A Rare 1781 Carriage house Awaiting Its Next Chapter. For the buyer who sees beyond the present moment--this is not simply a house, but a piece of early American architecture waiting to be stewarded forward. Built in 1781 as part of a historic estate, this original carriage barn offers the rare chance to restore, reinterpret, and reimagine a structure that has stood for nearly two and a half centuries.
The ground floor, with kitchen, bath, great room has a grand fireplace and three separate bedrooms. The space offers many potential uses. The second floor, a huge loft with open layout, cathedral ceilings, exposed beams. .
Tucked behind a landmarked, estate-style entrance, and approached via a private drive opposite the original limestone Federal mansion, this converted carriage barn sits quietly on 2.7 pastoral acres in New Baltimore--just minutes from Exit 21B of the New York State Thruway, making it an effortless escape.
After some TLC, the property would make it a perfect retreat, AirBnB property, or full-time residence. Original details include pine floors, hand-hewn beams, forged hardware. Time has left its mark here in all the right ways.
Accepted offer cts
Price cut: $50K (7/7)
$299,000
91 Scheller Park Road, New Baltimore, NY 12124
4beds
1,680sqft
Single Family Residence
Built in 1781
2.21 Acres Lot
$293,700 Zestimate®
$178/sqft
$-- HOA
What's special
Grand fireplacePrivate driveLandmarked estate-style entranceThree separate bedroomsOriginal carriage barnExposed beamsHand-hewn beams
- 226 days |
- 808 |
- 54 |
Zillow last checked:
Listing updated:
Listed by:
Four Seasons Sotheby's Int. 518-822-0800,
Pamela King-Belfor 917-734-7142
Source: HVCRMLS,MLS#: 20260134
Facts & features
Interior
Bedrooms & bathrooms
- Bedrooms: 4
- Bathrooms: 2
- Full bathrooms: 2
Bedroom
- Level: First
Bedroom
- Level: First
Bedroom
- Level: First
Bedroom
- Level: Second
Bathroom
- Level: First
Bathroom
- Level: Second
Dining room
- Level: First
Great room
- Level: First
Living room
- Level: First
Loft
- Level: Second
Heating
- Forced Air
Cooling
- None
Appliances
- Included: Washer/Dryer, Refrigerator, Range, Electric Range, Dishwasher
- Laundry: Main Level
Features
- Beamed Ceilings
- Flooring: Wood
- Basement: Dirt Floor,Exterior Entry,Unfinished
- Number of fireplaces: 1
- Fireplace features: Living Room, Wood Burning
Interior area
- Total structure area: 1,680
- Total interior livable area: 1,680 sqft
- Finished area above ground: 2,800
- Finished area below ground: 0
Property
Parking
- Parking features: Private, Driveway
- Has uncovered spaces: Yes
Features
- Levels: Two
- Stories: 2
- Patio & porch: None
- Pool features: None
- Fencing: None
- Has view: Yes
- View description: Trees/Woods
Lot
- Size: 2.21 Acres
- Features: Cul-De-Sac, Private
Details
- Additional structures: None
- Parcel number: 40.0222
- Zoning: 02
- Zoning description: Single family residence
- Other equipment: None
Construction
Type & style
- Home type: SingleFamily
- Property subtype: Single Family Residence
Materials
- Asphalt, Frame, Wood Siding
- Foundation: Stone
- Roof: Asphalt
Condition
- New construction: No
- Year built: 1781
Utilities & green energy
- Electric: 150 Amp Service, Circuit Breakers
- Sewer: Septic Tank
- Water: Public
- Utilities for property: Electricity Connected, Phone Connected, Sewer Connected, Water Connected
Community & HOA
Community
- Security: Carbon Monoxide Detector(s), Smoke Detector(s)
HOA
- Has HOA: No
Location
- Region: West Coxsackie
Financial & listing details
- Price per square foot: $178/sqft
- Tax assessed value: $148,700
- Annual tax amount: $4,718
- Date on market: 1/12/2026
- Listing terms: Cash,Conventional
- Inclusions: FLOOR 1 REFRIGERATIOR STOVE (ELEC) WASHER/DRYER HOOK-UP FLOOR 2 REFRIGERATOR STOVE (ELEC) DISHWASHER WASHER/DRYER
- Electric utility on property: Yes
- Road surface type: Paved
Estimated market value
$293,700
$279,000 - $308,000
$3,067/mo
Price history
| Date | Event | Price |
|---|---|---|
| 8/9/2026 | Contingent | $299,000$178/sqft |
Source:  HVCRMLS #20260134 Report a problem HVCRMLS #20260134 Report a problem | ||
| 7/7/2026 | Price change | $299,000-14.3%$178/sqft |
Source: HVCRMLS #20260134 Report a problem | ||
| 6/1/2026 | Price change | $349,000-6.9%$208/sqft |
Source: HVCRMLS #20260134 Report a problem | ||
| 4/29/2026 | Price change | $375,000-7.4%$223/sqft |
Source: HVCRMLS #20260134 Report a problem | ||
| 3/30/2026 | Price change | $405,000-2.4%$241/sqft |
Source: HVCRMLS #20260134 Report a problem | ||
| 3/3/2026 | Price change | $415,000-2.4%$247/sqft |
Source: HVCRMLS #20260134 Report a problem | ||
| 1/12/2026 | Listed for sale | $425,000$253/sqft |
Source: HVCRMLS #20260134 Report a problem | ||
Public tax history
Tax history is unavailable.
Monthly payment
Climate risks
Neighborhood: 12192
Nearby schools
GreatSchools rating
- 3/10Coxsackie Elementary SchoolGrades: K-4Distance: 2.6 mi
- 7/10Coxsackie Athens Middle SchoolGrades: 4-8Distance: 2.6 mi
- 7/10Coxsackie Athens High SchoolGrades: 9-12Distance: 2.6 mi
- $705,6006 bd4 ba5.3k sqft89 Scheller Park Rd, West Coxsackie, NY 12192Off Market
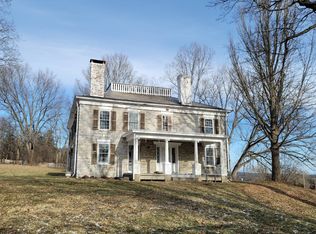
- $41,316-- bd-- ba-- sqftScheller Park Rd, West coxsackie, NY 12192Off Market
- $85,000-- bd-- ba-- sqftScheller Park Rd, West coxsackie, NY 12192Sold
- $60,351-- bd-- ba-- sqftScheller Park Rd, West coxsackie, NY 12192Off Market
- $60,526-- bd-- ba-- sqftScheller Park Rd, West coxsackie, NY 12192Off Market
- $57,895-- bd-- ba-- sqftScheller Park Rd, West coxsackie, NY 12192Off Market
- $57,895-- bd-- ba-- sqftScheller Park Rd, West coxsackie, NY 12192Off Market
- $22,895-- bd-- ba-- sqftScheller Park Rd, West coxsackie, NY 12192Off Market
A local agent can set up tours, give advice and negotiate with sellers.
Similar homes
- $349,9004 bd2 ba1.6k sqft1 White Birch Lane, New Baltimore, NY 12124Active

 MLS ID #20263571, Josephine Bruno, Listing by: Berkshire Hathaway HomeService. HVCRMLS
 - $329,9003 bd2 ba1.9k sqft457 Sharptown Road, Stuyvesant, NY 12173Active
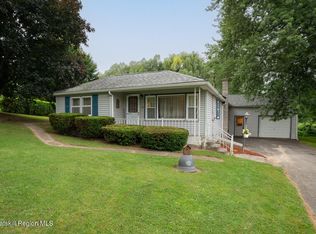 MLS ID #20264050, John VanBuren, Listing by: Berkshire Hathaway HomeService. HVCRMLS
 - $349,9004 bd2 ba1.6k sqft1 White Birch Ln, West Coxsackie, NY 12192For SaleBHHS broker feed
- $350,0004 bd2 ba1.5k sqft82 County Road 26a, Stuyvesant, NY 12173Active
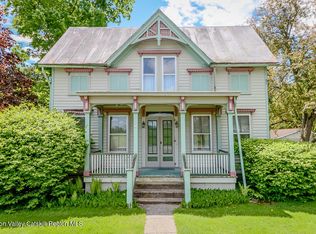 MLS ID #20262460, Taylor Gioeni, Listing by: Beach & Bartolo Realtors. HVCRMLS
 - $299,9004 bd2 ba1.6k sqft155 Scutt Road, Greenville, NY 12083ActiveMLS ID #20262688, Theodore Banta III, Listing by: RVW Select Properties. HVCRMLS
- $299,0003 bd1 ba1k sqft57 Van Dyck Street, Coxsackie, NY 12051ActiveMLS ID #20263154, Jared Trafton, Listing by: Changewinds Realty, LLC. HVCRMLS
- $359,9003 bd2 ba1.5k sqft178 Blodgett Hill Road, Coeymans Hollow, NY 12046ActiveMLS ID #202622663, Elaina Fisk, Listing by: Tibbitts & Co Realty. Global MLS
- $300,0007 bd2 ba1.7k sqft4 Route 49, Catskill, NY 12414ActiveMLS ID #202617532, Joy Iafallo, Listing by: HomeJoy Realty LLC. Global MLS
- $275,0003 bd2 ba1.2k sqft1080 Route 144, New Baltimore, NY 12124ActiveMLS ID #20264176, Michelle Warner, Listing by: Gilcrest Properties. HVCRMLS
- $325,0003 bd3 ba1.5k sqft20 Slingerland Avenue, Clarksville, NY 12041ActiveMLS ID #202624707, Tracy Mance, Listing by: 518 Realty.Com Inc. Global MLS
- $279,9003 bd1 ba1.1k sqft571 State 81, Climax, NY 12042ActiveMLS ID #20263437, Josephine Bruno, Listing by: Berkshire Hathaway HomeService. HVCRMLS
- $335,0003 bd2 ba1.2k sqft1402 Albany Avenue, Valatie, NY 12184ActiveMLS ID #20263870, Michael Castellano, Listing by: Gilcrest Properties. HVCRMLS
- $325,0003 bd2 ba2.1k sqft2481 Indian Fields Road, New Scotland, NY 12067ActiveMLS ID #202620575, Judith Gabler, Listing by: Gabler Realty LLC. Global MLS
- $329,0003 bd2 ba1.7k sqft34 Birch Road, Valatie, NY 12184ActiveMLS ID #20264544, Linnea VanTassel, Listing by: Country Life Real Estate, LLC. HVCRMLS
- $290,0003 bd2 ba1.6k sqft251 Jefferson Heights, Catskill, NY 12414ActiveMLS ID #20264204, Angela Lanuto, RSPS, Listing by: Coldwell Banker Village Green. HVCRMLS
- $310,0003 bd2 ba912 sqft14 Regal Road, Stuyvesant, NY 12173ActiveMLS ID #20263605, Ryan Wexler, Listing by: Corcoran Country Living. HVCRMLS
- $315,0003 bd2 ba1.5k sqft10 Brookside Way, Greenville, NY 12083ActiveMLS ID #202624136, Timothy See, Listing by: Howard Hanna Capital Inc. Global MLS
- $325,0003 bd1 ba1.5k sqft38 Church Street, Coxsackie, NY 12051ActiveMLS ID #20261067, Dave Merchant, Listing by: Keller Williams Realty HV Nort. HVCRMLS
- $299,0003 bd1 ba1.1k sqft1196 New York 143, Coeymans Hollow, NY 12046ActiveMLS ID #20261760, Dave Merchant, Listing by: Keller Williams Realty HV Nort. HVCRMLS
- $335,0003 bd2 ba2.1k sqft22 Elm Lane Lane, Greenville, NY 12083ActiveMLS ID #20264289, Tracy Boomhower, Listing by: Country Views Realty, Inc.. HVCRMLS
