Skip main navigation
Sold for $715,000
Street View
  • $715,000

    6 Lori Ct, Pittsfield, MA 01201

    5beds
    4,275sqft
    Single Family Residence
    Built in 1983
    1.1 Acres Lot
    $739,500 Zestimate®
    $167/sqft
    $5,183 Estimated rent

    Home value

    $739,500

    $643,000 - $843,000

    $5,183/mo

    Zestimate® history
    Loading
    Loading...

    Owner options

    List your home for rent

    $5,183/mo

    Rent Zestimate®

    Find your next renter with Zillow Rental Manager. Plus, with online applications, you can quickly screen prospective tenants – for free.

    Learn more

    $5,183/mo

    Rent Zestimate®

    Refinance and save

    $4,559/mo

    Est. payment

    Refinancing to a lower rate could help reduce your monthly payments and save thousands over the life of the loan.

    See today's rates

    $4,559/mo

    Est. payment

    Explore your selling options

    Work with a Zillow partner agent

    Leverage their expertise and Zillow's premium Showcase listings to get your home seen by more buyers.

    Get started

    List with your own agent

    Get your home in front of millions of buyers by listing it on Zillow.

    Learn how to do it

    Sell it yourself

    Take full control of how buyers see your home on Zillow by listing For Sale by Owner (FSBO).

    List your home

    What's special

    Cozy family roomSitting roomModern kitchenBright dining roomAbundance of natural lightSpacious open floor plan
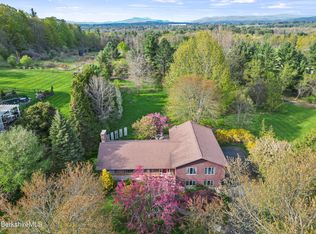
    This home boasts of an abundance of natural light and a spacious open floor plan. As you enter you immediately notice the generous living room, bright dining room, cozy family room and a modern kitchen - perfect for gathering w/ friends & family. First floor features a lovely 3 season porch and a primary bedroom w/ an ensuite bath providing a comfortable retreat. Upstairs has a large primary suite w/ walk-in closets, sitting room w/ the potential to add an ensuite bath. Additionally, there are three more guest bedrooms and a full bath on this level. A partially finished walkout basement offers extra space. It has a flat and sunny fenced in yard. To top it all off, easy access to Bousquet Ski & Sport, shopping, restaurants and downtown Lenox.

    Zillow last checked:

    Listing updated:

    Listed by:

    Molly Thomas 413-441-3899,

    COMPASS MASSACHUSETTS , LLC GB

    Bought with:

    Natalie Rose Céspedes, 9528160

    CENTURY 21 NORTHEAST

    Source: BCMLS,MLS#: 244852MLS Logo

    Facts & features

    Interior

    Bedrooms & bathrooms
    • Bedrooms: 5
    • Bathrooms: 3
    • Full bathrooms: 3
    Primary bedroom
    • Level: First
    Primary bedroom
    • Description: 2 walk-in-closest & space for a ensuite bath
    • Level: Second
    Bedroom
    • Level: Second
    Bedroom 3
    • Level: Second
    Bedroom 4
    • Level: Second
    Primary bathroom
    • Level: First
    Full bathroom
    • Level: First
    Full bathroom
    • Level: Second
    Bonus room
    • Level: Basement
    Dining room
    • Description: Great Natural Light
    • Level: First
    Family room
    • Description: Cozy
    • Level: First
    Kitchen
    • Description: Granite Counter Top
    • Level: First
    Laundry
    • Level: First
    Living room
    • Description: Bright & Spacious
    • Level: First
    Mud room
    • Description: W/ Laundry
    • Level: First
    Other
    • Description: Sitting room off of Primary Bedroom
    • Level: Second
    Sunroom
    • Description: Three Season
    • Level: First
    Heating
    • Nat Gas, Boiler
    Cooling
    • Attic Fan
    Appliances
    • Included: Dishwasher, Disposal, Dryer, Microwave, Range, Range Hood, Refrigerator, Washer
    Features
    • Cathedral Ceiling(s), Granite Counters, Walk-In Closet(s)
    • Flooring: Carpet, Ceramic Tile, Wood
    • Windows: Skylight(s)
    • Basement: Walk-Out Access,Interior Entry,Full,Partially Finished,Concrete
    Interior area
    • Total structure area: 4,275
    • Total interior livable area: 4,275 sqft

    Property

    Parking
    • Total spaces: 2
    • Parking features: Garaged & Off-Street
    • Attached garage spaces: 2
    • Details: Garaged & Off-Street
    Accessibility
    • Accessibility features: Accessible Bedroom, Accessible Full Bath, 1st Flr Bdrm w/Bath
    Features
    • Patio & porch: Porch, Deck, Patio
    • Exterior features: Lighting, Public Transportation within 1/2 Mile, Bus-School, Mature Landscaping, Landscaped
    • Fencing: Fenced
    • Has view: Yes
    • View description: Pasture, Hill/Mountain
    Lot
    • Size: 1.10 Acres
    Details
    • Additional structures: Outbuilding
    • Parcel number: PITTMI03B0001L005
    • Zoning description: Residential

    Construction

    Type & style
    • Home type: SingleFamily
    • Architectural style: Cape Cod
    • Property subtype: Single Family Residence
    Materials
    • Roof: Asphalt Shingles,Fiberglass
    Condition
    • Year built: 1983

    Utilities & green energy

    • Electric: 200 Amp
    • Sewer: Public Sewer
    • Water: Public
    • Utilities for property: Trash Public, Cable Available

    Community & neighborhood

    Security
    • Security features: Alarm System
    Location
    • Region: Pittsfield

    Price history

    DateEventPrice
    3/28/2025Sold$715,000-1.9%$167/sqft
    Source: BCMLS #244852 Report a problem
    3/17/2025Pending sale$729,000$171/sqft
    Source: BCMLS #244852 Report a problem
    2/12/2025Price change$729,000-1.5%$171/sqft
    Source: BCMLS #244852 Report a problem
    10/22/2024Listed for sale$740,000+41%$173/sqft
    Source: BCMLS #244852 Report a problem
    7/15/2020Sold$525,000-6.2%$123/sqft
    Source: BCMLS #230376 Report a problem
    5/14/2020Pending sale$559,900$131/sqft
    Source: THE KINDERHOOK GROUP - PITTSFIELD #230376 Report a problem
    4/28/2020Listed for sale$559,900+57.7%$131/sqft
    Source: THE KINDERHOOK GROUP - PITTSFIELD #230376 Report a problem
    7/16/2003Sold$355,000+54.3%$83/sqft
    Source: BCMLS #160272 Report a problem
    10/4/1991Sold$230,000$54/sqft
    Source: Public Record Report a problem

    Public tax history

    YearProperty taxesTax assessment
    2025$12,074 +7.2%$673,000 +10.2%
    2024$11,267 +9.3%$610,700 +8.5%
    2023$10,312 +10.1%$562,900 +11.6%
    2022$9,364 +2.3%$504,500 +6.1%
    2021$9,151 +0.5%$475,400 +2.9%
    2020$9,104 -4.5%$461,900 -5.9%
    2019$9,533 0%$490,900 +3%
    2018$9,535 +3.9%$476,500 +1.9%
    2017$9,175 +9.9%$467,400 +5.1%
    2016$8,346 +3.9%$444,900
    2015$8,035 +0%$444,900 +1.4%
    2014$8,035 +9.6%$438,900
    2013$7,330 +3.7%$438,900
    2012$7,071 +4%$438,900 -2%
    2011$6,801 +6.3%$447,700 -0.6%
    2010$6,399 +11%$450,600 +6.9%
    2009$5,763 +4%$421,600
    2008$5,544 -3%$421,600 +5.1%
    2007$5,716 -4.5%$401,100 +4.9%
    2006$5,985 +2.2%$382,400 +2.1%
    2005$5,859 -1.7%$374,400 +27.2%
    2004$5,959 +1.2%$294,400
    2003$5,891 +6.8%$294,400 +8.8%
    2001$5,515 +21.7%$270,500 +0.6%
    1996$4,533 $269,000

    Find assessor info on the county website

    Neighborhood: 01201

    Nearby schools

    GreatSchools rating
    Schools provided by the listing agent
    • Elementary: Williams
    • High: Pittsfield

    Source: BCMLS. This data may not be complete. We recommend contacting the local school district to confirm school assignments for this home.

    Get pre-qualified for a loan
    At Zillow Home Loans, we can pre-qualify you in as little as 5 minutes with no impact to your credit score.

    An equal housing lender. NMLS #10287.

    Sell for more on Zillow
    Get a Zillow Showcase℠ listing at no additional cost and you could sell for .
    $739,500
    2% more
    +$14,790
    With Zillow Showcase(estimated)
    $754,290