This one catches the eye—and there's just as much to love once you step inside! Set on 2.35 acres in the Town of Greenwich, this custom home pairs fantastic curb appeal with an inviting open floor plan. Neat as a pin and beautifully maintained, it offers one bedroom and two baths, with room for growth as your needs change. The open layout makes everyday living and gathering easy, while the acreage provides space to garden, play, or simply enjoy being outdoors. Close to Greenwich's shops, restaurants, and everyday conveniences, with Saratoga Springs approximately 25-30 minutes away and Albany and the Capital District approximately 50-60 minutes away. A home that makes a wonderful first impression and feels just as good inside!
Active
$299,000
203 Meader Road, Greenwich, NY 12834
1beds
900sqft
Single Family Residence, Residential
Built in 2023
2.35 Acres Lot
$-- Zestimate®
$332/sqft
$-- HOA
What's special
Fantastic curb appealInviting open floor plan
- 3 days
- 1,002
- 88
Zillow last checked:
Listing updated:
Listed by:
PennyDot Realty 518-677-2186,
Jolene Thomas 518-944-0412,
Penny M Spiezio 518-321-9767,
PennyDot Realty
Source: Global MLS,MLS#: 202628410
Facts & features
Interior
Bedrooms & bathrooms
- Bedrooms: 1
- Bathrooms: 2
- Full bathrooms: 2
Bedroom
- Level: Second
Full bathroom
- Level: First
Full bathroom
- Level: Second
Entry
- Level: First
Great room
- Level: Second
Heating
- Electric, Heat Pump, Radiant Floor, Zoned
Cooling
- AC Pump
Appliances
- Included: Dishwasher, Electric Water Heater, Microwave, Range, Refrigerator, Washer/Dryer
- Laundry: Laundry Room, Main Level, Upper Level
Features
- High Speed Internet, Walk-In Closet(s), Built-in Features, Kitchen Island
- Flooring: Laminate
- Doors: Sliding Doors
- Windows: Double Pane Windows
- Basement: Heated,Walk-Out Access
Interior area
- Total structure area: 900
- Total interior livable area: 900 sqft
- Finished area above ground: 900
- Finished area below ground: 0
Video & virtual tour
Property
Parking
- Total spaces: 10
- Parking features: Off Street, Under Residence, Workshop in Garage, Circular Driveway, Garage Door Opener, Heated Garage
- Garage spaces: 1
- Has uncovered spaces: Yes
Features
- Entry location: First
- Patio & porch: Pressure Treated Deck, Deck
- Exterior features: Lighting
- Fencing: None
- Has view: Yes
- View description: Trees/Woods, Hills
Lot
- Size: 2.35 Acres
- Features: Views, Cleared, Landscaped
Details
- Additional structures: Other
- Parcel number: 533489 229.14.3
- Special conditions: Standard
- Other equipment: None
Construction
Type & style
- Home type: SingleFamily
- Architectural style: Custom
- Property subtype: Single Family Residence, Residential
Materials
- Vinyl Siding
- Foundation: Concrete Perimeter
- Roof: Shingle,Asphalt
Condition
- Updated/Remodeled
- New construction: No
- Year built: 2023
Utilities & green energy
- Electric: Circuit Breakers
- Sewer: Septic Tank
- Utilities for property: Cable Available
Community & HOA
Community
- Security: Smoke Detector(s), Carbon Monoxide Detector(s)
HOA
- Has HOA: No
Location
- Region: Greenwich
Financial & listing details
- Price per square foot: $332/sqft
- Tax assessed value: $312,700
- Annual tax amount: $6,396
- Date on market: 10/16/2026
Estimated market value
Not available
Estimated sales range
Not available
Not available
Price history
| Date | Event | Price |
|---|---|---|
| 10/16/2026 | Listed for sale | $299,000$332/sqft |
Source:  Global MLS #202628410 Report a problem | ||
Public tax history
Tax history is unavailable.
Monthly payment
Climate risks
Neighborhood: 12834
Nearby schools
Schools provided by the listing agent
- Elementary: Greenwich
- High: Greenwich
Source: Global MLS. This data may not be complete. We recommend contacting the local school district to confirm school assignments for this home.


Similar homes
- $305,0002 bd1 ba1k sqft18 Mill Road, Greenwich, NY 12823Active
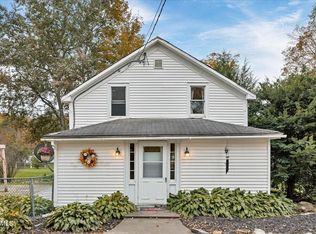 MLS ID #202627505, Austin Gauthier, Listing by: Whipple City Realty Group Inc. Global MLS
- $299,9002 bd2 ba792 sqft137 Gurn Springs Road, Gansevoort, NY 12831Active
 MLS ID #202627253, Corina J Nolin-Strassburg, Listing by: Howard Hanna Capital Inc. Global MLS
- $325,0003 bd2 ba1.2k sqft3264 County Rte 30, Salem, NY 12865Active
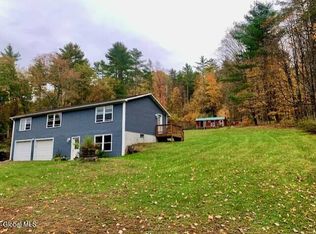 MLS ID #202628199, Marla Willette, Listing by: Howard Hanna Capital Inc. Global MLS
- $299,0003 bd1 ba1k sqft483 Colebrook Road, Gansevoort, NY 12831Active
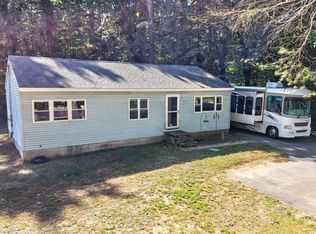 MLS ID #202626996, Christopher J McMahon, Listing by: eXp Realty. Global MLS
