Set on a deep 0.34-acre lot in the Ballston Spa School District, this 3-bedroom, 2-full-bath raised ranch offers comfortable living spaces with plenty of flexibility for everyday life. Built in 1967, the home provides approximately 1,368 square feet above grade, plus additional finished space on the lower level.
The main level welcomes you with hardwood floors and a bright living room featuring built-in shelving and a wide front window. The adjoining dining area flows naturally into the kitchen, where abundant wood cabinetry, generous counter space, a mosaic tile backsplash, tiled flooring, a gas range, microwave, dishwasher, and refrigerator create a practical setting for weeknight dinners and weekend gatherings. Beyond the dining room, a spacious bonus room is surrounded by windows and filled with natural light--ideal for morning coffee, a home office, playroom, or casual sitting area--with convenient access to the rear deck.
All three bedrooms are located on the main level and feature hardwood flooring. The main bath includes an extended vanity and a tiled walk-in shower. Downstairs, the finished lower-level family room offers additional space for movie nights, hobbies, a home gym, or recreation, along with a second full bath, storage, and direct access to the attached two-car garage.
Outside, the deck and patio overlook an expansive backyard with plenty of room for gardening, recreation, entertaining, and future outdoor plans. Conveniently located just minutes from downtown Ballston Spa, Saratoga Springs, shopping, restaurants, parks, and major commuter routes, this home offers the perfect combination of comfort, space, and location. Whether you're looking for room to grow or a place to make your own, this inviting property is ready to welcome you home.
Active
Price cut: $10.1K (10/14)
$299,900
284 Rowland Street, Milton, NY 12020
3beds
936sqft
Single Family Residence, Residential
Built in 1967
0.34 Acres Lot
$298,000 Zestimate®
$320/sqft
$-- HOA
What's special
Finished lower-level family roomExtended vanityBuilt-in shelvingAbundant wood cabinetryTiled walk-in showerWide front windowAdjoining dining area
- 96 days
- 1,287
- 105
Zillow last checked:
Listing updated:
Listed by:
Find Advisors 518-831-5442,
Shayna L Goodson 518-775-8070
Source: Global MLS,MLS#: 202621960
Facts & features
Interior
Bedrooms & bathrooms
- Bedrooms: 3
- Bathrooms: 2
- Full bathrooms: 2
Bedroom
- Level: First
Bedroom
- Level: First
Bedroom
- Level: First
Full bathroom
- Level: Basement
Full bathroom
- Level: First
Family room
- Level: Basement
Kitchen
- Level: First
Living room
- Level: First
Other
- Level: First
Heating
- Forced Air, Natural Gas
Cooling
- None
Appliances
- Included: Dishwasher, Gas Oven, Microwave, Refrigerator, Washer/Dryer
- Laundry: Common Area
Features
- Ceiling Fan(s), Built-in Features
- Flooring: Tile, Vinyl, Hardwood
- Basement: None
Interior area
- Total structure area: 936
- Total interior livable area: 936 sqft
- Finished area above ground: 936
- Finished area below ground: 432
Video & virtual tour
Property
Parking
- Total spaces: 5
- Parking features: Off Street, Paved, Attached, Driveway, Garage Door Opener
- Attached garage spaces: 2
- Has uncovered spaces: Yes
Features
- Patio & porch: Deck, Front Porch
- Exterior features: Lighting
- Fencing: Wood,Back Yard,Fenced,Full
Lot
- Size: 0.34 Acres
- Features: Level, Road Frontage, Cleared
Details
- Parcel number: 414289 190.14219
- Special conditions: Standard
Construction
Type & style
- Home type: SingleFamily
- Architectural style: Raised Ranch
- Property subtype: Single Family Residence, Residential
Materials
- Vinyl Siding
- Roof: Asphalt
Condition
- New construction: No
- Year built: 1967
Utilities & green energy
- Electric: Circuit Breakers
- Sewer: Septic Tank
- Water: Public
- Utilities for property: Cable Available
Community & HOA
HOA
- Has HOA: No
Location
- Region: Ballston Spa
Financial & listing details
- Price per square foot: $320/sqft
- Tax assessed value: $264,959
- Annual tax amount: $2,808
- Date on market: 7/16/2026
Estimated market value
$298,000
$283,000 - $313,000
$2,284/mo
Price history
| Date | Event | Price |
|---|---|---|
| 10/14/2026 | Price change | $299,900-3.3%$320/sqft |
Source:  Global MLS #202621960 Report a problem Global MLS #202621960 Report a problem | ||
| 8/3/2026 | Price change | $310,000-3.1%$331/sqft |
Source: Global MLS #202621960 Report a problem | ||
| 7/16/2026 | Listed for sale | $320,000+86%$342/sqft |
Source: Global MLS #202621960 Report a problem | ||
| 4/14/2005 | Sold | $172,000+84%$184/sqft |
Source: Global MLS #25102402 Report a problem | ||
| 6/29/2001 | Sold | $93,500$100/sqft |
Source: Public Record Report a problem | ||
Public tax history
| Year | Property taxes | Tax assessment |
|---|---|---|
| 2025 | -- | $160,300 |
| 2024 | -- | $160,300 |
| 2023 | -- | $160,300 |
| 2022 | -- | $160,300 |
| 2021 | -- | $160,300 |
| 2020 | -- | $160,300 |
| 2019 | -- | $160,300 |
| 2018 | -- | $160,300 |
| 2017 | $2,051 +258.2% | $160,300 |
| 2016 | $573 -6.4% | $160,300 |
| 2015 | $612 +11% | $160,300 |
| 2014 | $551 | $160,300 |
| 2013 | -- | $160,300 |
| 2012 | -- | $160,300 |
| 2011 | -- | $160,300 |
| 2010 | -- | $160,300 |
| 2009 | -- | $160,300 |
| 2008 | -- | $160,300 |
| 2007 | -- | $160,300 |
| 2006 | -- | $160,300 +33% |
| 2005 | -- | $120,500 |
| 2004 | -- | $120,500 +22% |
| 2003 | -- | $98,800 +10.1% |
| 2002 | -- | $89,700 +5% |
| 2001 | -- | $85,400 +5% |
| 2000 | -- | $81,300 |
Find assessor info on the county website
Monthly payment
Climate risks
Neighborhood: 12020
Nearby schools
Schools provided by the listing agent
- Elementary: Malta Avenue
- High: Ballston Spa
Source: Global MLS. This data may not be complete. We recommend contacting the local school district to confirm school assignments for this home.

Similar homes
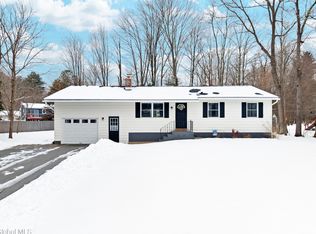
- $300,0003 bd1 ba912 sqft34 Margaret Drive, Ballston Spa, NY 12020Active
 MLS ID #202623549, Kasandra L Carda, Listing by: Saratoga Spa Realty LLC. Global MLS
 - $309,0003 bd1 ba1.3k sqft109 Ballston Avenue, Ballston Spa, NY 12020Active
 MLS ID #202628356, Sarah Itterman, Listing by: Sterling Real Estate Group. Global MLS
 - $299,0003 bd2 ba1.3k sqft359 Malta Avenue, Ballston Spa, NY 12020Active
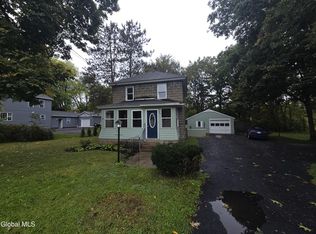 MLS ID #202627569, Daniel R Warren, Listing by: Warren Prime Properties. Global MLS
 - $285,0003 bd1 ba1.2k sqft81 Rowland Street, Ballston Spa, NY 12020Active
 MLS ID #202616355, Charles G Latham, Listing by: Charlie Latham Realty. Global MLS
