Scotia mailing address, Burnt Hills-Ballston Lake schools! Mature trees and a spacious yard create a welcoming setting for this home, featuring hardwood floors and a bright living room anchored by a stone fireplace. The kitchen opens to a generous dining area with sliding doors to the rear deck—an easy setup for entertaining indoors and out. A partially finished lower level offers extra space to spread out, while the large unfinished attic provides room to explore future expansion. An attached garage, ample driveway parking, and a rustic outbuilding offer space for storage and hobbies. Enjoy the outdoor space and opportunity to make this home your own in the desirable Burnt Hills-Ballston Lake School District.
Pending
$299,900
791 Swaggertown, Scotia, NY 12302
3beds
1,404sqft
Single Family Residence, Residential
Built in 1972
4.2 Acres Lot
$320,600 Zestimate®
$214/sqft
$-- HOA
What's special
Spacious yardAmple driveway parkingAttached garageStone fireplaceHardwood floorsMature trees
- 33 days
- 1,057
- 72
Likely to sell faster than
Zillow last checked:
Listing updated:
Listed by:
Clancy Real Estate 518-861-7016,
Kevin Clancy 518-461-9937,
Garret P Hebert 518-704-5897,
Clancy Real Estate
Source: Global MLS,MLS#: 202628203
Facts & features
Interior
Bedrooms & bathrooms
- Bedrooms: 3
- Bathrooms: 1
- Full bathrooms: 1
Bedroom
- Level: First
Bedroom
- Level: First
Bedroom
- Level: Second
Full bathroom
- Level: First
Entry
- Level: First
Family room
- Level: First
Kitchen
- Level: First
Laundry
- Level: Basement
Living room
- Level: First
Heating
- Fireplace Insert, Forced Air, Oil
Cooling
- Window Unit(s)
Appliances
- Included: Dishwasher, Range, Range Hood, Refrigerator, Washer/Dryer
- Laundry: In Basement
Features
- Flooring: Carpet, Hardwood
- Basement: Partial
- Has fireplace: Yes
- Fireplace features: Family Room, Gas, Insert, Wood Burning
Interior area
- Total structure area: 1,404
- Total interior livable area: 1,404 sqft
- Finished area above ground: 1,404
- Finished area below ground: 0
Property
Parking
- Total spaces: 5
- Parking features: Attached, Driveway
- Attached garage spaces: 2
- Has uncovered spaces: Yes
Features
- Entry location: First
- Has view: Yes
- View description: Trees/Woods
Lot
- Size: 4.2 Acres
- Features: Secluded, Private
Details
- Additional structures: Barn(s)
- Parcel number: 412200 246.354
- Special conditions: Other
Construction
Type & style
- Home type: SingleFamily
- Architectural style: Ranch
- Property subtype: Single Family Residence, Residential
Materials
- Aluminum Siding, Vinyl Siding
Condition
- New construction: No
- Year built: 1972
Utilities & green energy
- Sewer: Septic Tank
Community & HOA
HOA
- Has HOA: No
Location
- Region: Scotia
Financial & listing details
- Price per square foot: $214/sqft
- Tax assessed value: $274,082
- Annual tax amount: $6,816
- Date on market: 10/14/2026
Estimated market value
$320,600
$305,000 - $337,000
$2,614/mo
Price history
| Date | Event | Price |
|---|---|---|
| 10/20/2026 | Pending sale | $299,900$214/sqft |
Source:  Global MLS #202628203 Report a problem | ||
| 10/14/2026 | Listed for sale | $299,900+90.4%$214/sqft |
Source: Global MLS #202628203 Report a problem | ||
| 8/29/2003 | Sold | $157,500+31.3%$112/sqft |
Source: Agent Provided Report a problem | ||
| 10/18/1999 | Sold | $120,000$85/sqft |
Source: Global MLS #9930583 Report a problem | ||
Public tax history
| Year | Property taxes | Tax assessment |
|---|---|---|
| 2025 | -- | $134,300 |
| 2024 | -- | $134,300 |
| 2023 | -- | $134,300 |
| 2022 | -- | $134,300 |
| 2021 | -- | $134,300 |
| 2020 | -- | $134,300 |
| 2019 | -- | $134,300 |
| 2018 | -- | $134,300 |
| 2017 | $3,811 +495.5% | $134,300 |
| 2016 | $640 -1.7% | $134,300 |
| 2015 | $651 | $134,300 |
| 2014 | -- | $134,300 |
| 2013 | -- | $134,300 |
| 2012 | -- | $134,300 |
| 2011 | -- | $134,300 |
| 2010 | -- | $134,300 |
| 2009 | -- | $134,300 |
| 2008 | -- | $134,300 |
| 2007 | -- | $134,300 |
| 2006 | -- | $134,300 |
| 2005 | -- | $134,300 |
| 2004 | -- | $134,300 +3.9% |
| 2003 | -- | $129,300 +13.9% |
| 2002 | -- | $113,500 |
| 2001 | -- | $113,500 |
| 2000 | -- | $113,500 |
Find assessor info on the county website
Monthly payment
Climate risks
Neighborhood: 12302
Nearby schools
Schools provided by the listing agent
- High: Burnt Hills-Ballston Lake HS
Source: Global MLS. This data may not be complete. We recommend contacting the local school district to confirm school assignments for this home.

Similar homes
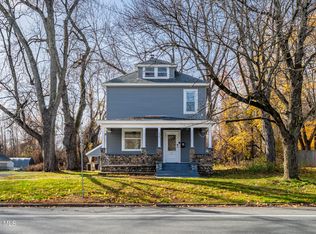
- $310,0004 bd2 ba1.2k sqft57 Spring Road, Schenectady, NY 12302Active
 MLS ID #202614923, Killeen M Cirilla, Listing by: Epik Realty Group LLC. Global MLS
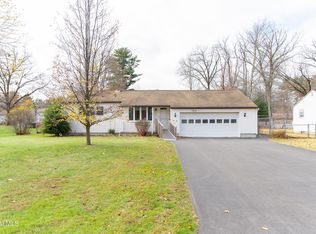
- $324,9003 bd2 ba1.6k sqft435 Sacandaga Road, Schenectady, NY 12302Active
 MLS ID #202630009, Steven M Green, Listing by: Signature Premier Realty Inc. Global MLS
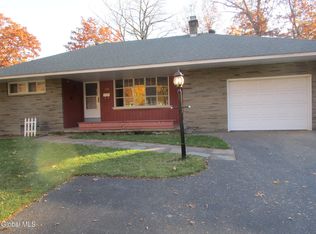
- $285,0003 bd1 ba952 sqft22 Ralmar Drive, Glenville, NY 12302Active
 MLS ID #202630037, Joanne D Simpson, Listing by: Purdy Realty LLC. Global MLS
- $305,0003 bd2 ba1k sqft170 Birch Lane, Schenectady, NY 12302Active
 MLS ID #202629608, JoAnn M Faucett, Listing by: Howard Hanna Capital Inc. Global MLS
