Join Us 11am-1pm on Sunday 10/25/26 for an Open House at the beautifully updated 127 Lark Street in the Village of Scotia, which has 4 bedrooms, 2 full bathrooms, full unfinished basement with 7ft ceilings and plenty of space for storage or a flex space! The open layout on the first level makes spending time together and hosting feel effortless. Appreciate the convenience of three bedrooms and a full bathroom on the first floor as well as new luxury vinyl plank flooring and trim throughout. The kitchen offers granite countertops, a farmhouse sink, and stainless-steel appliances. Move in and enjoy the luxury barn style door, new carpeting on the stairs, a grand full floor primary suite with a stunning full bathroom with double vanities as well as fresh paint, a new central air system, new light fixtures, new bathroom vanity, updated electric service, updated furnace and hot water heater, gutters, new storm door, and 8 year young roof and more! The full basement offers newer washer and dryer while the oversized garage features an electric door opener and even more room for storage. Located just minutes from Collins Park, Jumpin' Jack's, Scotia Cinema, the Mohawk Hudson Bike/Hike Trail, I-890, live music and entertainment during the warmer months, and the vibrancy of downtown Schenectady, there is something for everyone to enjoy nearby.
Active
Price cut: $10K (10/5)
$299,000
127 Lark Street, Scotia, NY 12302
4beds
1,636sqft
Single Family Residence, Residential
Built in 1925
3,484 Square Feet Lot
$-- Zestimate®
$183/sqft
$-- HOA
What's special
Luxury barn style doorNew central air systemBeautifully updatedNew bathroom vanityUpdated electric serviceNew storm doorFresh paint
- 26 days
- 830
- 64
Zillow last checked:
Listing updated:
Listed by:
Berkshire Hathaway Home Services Blake 518-371-8040,
Lindsay Carr 518-813-0870,
Carr Property Partners Team,
Berkshire Hathaway Home Services Blake
Source: Global MLS,MLS#: 202626944
Facts & features
Interior
Bedrooms & bathrooms
- Bedrooms: 4
- Bathrooms: 2
- Full bathrooms: 2
Bedroom
- Level: First
Bedroom
- Level: First
Bedroom
- Level: First
Bedroom
- Level: Second
Full bathroom
- Level: First
Full bathroom
- Level: Second
Kitchen
- Level: First
Living room
- Level: First
Heating
- Forced Air, Natural Gas
Cooling
- Other, Central Air
Appliances
- Included: Microwave, Oven, Range, Refrigerator, Washer/Dryer
- Laundry: Common Area, In Basement
Features
- Other, High Speed Internet, Walk-In Closet(s), Built-in Features, Eat-in Kitchen
- Flooring: Vinyl, Wood, Carpet
- Doors: Sliding Doors, Storm Door(s)
- Windows: Screens
- Basement: Exterior Entry,Full,Interior Entry,Unfinished
Interior area
- Total structure area: 1,636
- Total interior livable area: 1,636 sqft
- Finished area above ground: 1,636
- Finished area below ground: 0
Video & virtual tour
Property
Parking
- Total spaces: 4
- Parking features: Off Street, Storage, Paved, Detached, Driveway, Garage Door Opener
- Garage spaces: 1
- Has uncovered spaces: Yes
Features
- Patio & porch: Screened, Covered, Enclosed, Front Porch
- Exterior features: Other, Garden, Lighting
- Fencing: Privacy
Lot
- Size: 3,484 Square Feet
- Features: Cleared, Landscaped
Details
- Additional structures: Storage, Garage(s)
- Parcel number: 422201 38.26237
- Special conditions: Standard
Construction
Type & style
- Home type: SingleFamily
- Architectural style: Bungalow
- Property subtype: Single Family Residence, Residential
Materials
- Aluminum Siding
- Roof: Asphalt
Condition
- Updated/Remodeled
- New construction: No
- Year built: 1925
Utilities & green energy
- Sewer: Public Sewer
- Water: Public
- Utilities for property: Cable Available
Community & HOA
Community
- Security: Smoke Detector(s), Carbon Monoxide Detector(s)
HOA
- Has HOA: No
Location
- Region: Scotia
Financial & listing details
- Price per square foot: $183/sqft
- Tax assessed value: $223,636
- Annual tax amount: $5,015
- Date on market: 9/25/2026
Estimated market value
Not available
Estimated sales range
Not available
$2,603/mo
Price history
| Date | Event | Price |
|---|---|---|
| 10/5/2026 | Price change | $299,000-3.2%$183/sqft |
Source:  Global MLS #202626944 Report a problem | ||
| 9/25/2026 | Listed for sale | $309,000+71.8%$189/sqft |
Source: Global MLS #202626944 Report a problem | ||
| 6/23/2018 | Listing removed | $179,900$110/sqft |
Source: Keller Williams Capital Dist #201817801 Report a problem | ||
| 6/23/2018 | Listed for sale | $179,900-4.3%$110/sqft |
Source: Keller Williams Capital Dist #201817801 Report a problem | ||
| 6/21/2018 | Sold | $188,000+4.5%$115/sqft |
Source: Global MLS #201817801 Report a problem | ||
| 5/24/2018 | Pending sale | $179,900$110/sqft |
Source: Keller Williams Capital Dist #201817801 Report a problem | ||
| 5/1/2018 | Listed for sale | $179,900+274.8%$110/sqft |
Source: Keller Williams Capital Dist #201817801 Report a problem | ||
| 8/29/2017 | Sold | $48,000-3.8%$29/sqft |
Source: Global MLS #201713544 Report a problem | ||
| 8/21/2017 | Pending sale | $49,900$31/sqft |
Source: Empire Real Estate Mgmt, LLC #201713544 Report a problem | ||
| 8/10/2017 | Price change | $49,900-16.7%$31/sqft |
Source: Empire Real Estate Mgmt, LLC #201713544 Report a problem | ||
| 7/27/2017 | Listed for sale | $59,900+57.6%$37/sqft |
Source: Empire Real Estate Mgmt, LLC #201713544 Report a problem | ||
| 7/18/2017 | Sold | $38,000-41.4%$23/sqft |
Source: Public Record Report a problem | ||
| 7/11/2017 | Listed for sale | $64,900-13.4%$40/sqft |
Source: Empire Real Estate Mgmt, LLC #201713544 Report a problem | ||
| 6/3/2017 | Listing removed | $74,900$46/sqft |
Source: Hudson & Marshall Report a problem | ||
| 4/4/2017 | Price change | $74,900-6.3%$46/sqft |
Source: Purdy Realty LLC #201623174 Report a problem | ||
| 12/23/2016 | Price change | $79,900-9.1%$49/sqft |
Source: Purdy Realty LLC #201623174 Report a problem | ||
| 10/19/2016 | Price change | $87,900-7.4%$54/sqft |
Source: Gage Realty #201603594 Report a problem | ||
| 9/15/2016 | Price change | $94,900-9.5%$58/sqft |
Source: Gage Realty #201603594 Report a problem | ||
| 8/16/2016 | Listed for sale | $104,900$64/sqft |
Source: Gage Realty #201603594 Report a problem | ||
| 3/30/2016 | Pending sale | $104,900$64/sqft |
Source: Gage Realty #201603594 Report a problem | ||
| 3/2/2016 | Listed for sale | $104,900+13.4%$64/sqft |
Source: Gage Realty #201603594 Report a problem | ||
| 2/5/2016 | Sold | $92,531-31.5%$57/sqft |
Source: Public Record Report a problem | ||
| 3/14/2015 | Listing removed | $135,000$83/sqft |
Source: Listhub #201410998 Report a problem | ||
| 6/3/2014 | Listed for sale | $135,000$83/sqft |
Source: Listhub #201410998 Report a problem | ||
Public tax history
| Year | Property taxes | Tax assessment |
|---|---|---|
| 2025 | -- | $123,000 |
| 2024 | -- | $123,000 |
| 2023 | -- | $123,000 |
| 2022 | -- | $123,000 |
| 2021 | -- | $123,000 |
| 2020 | -- | $123,000 |
| 2019 | -- | $123,000 |
| 2018 | -- | $123,000 |
| 2017 | $5,015 | $123,000 |
| 2016 | -- | $123,000 |
| 2015 | -- | $123,000 |
| 2014 | -- | $123,000 |
| 2013 | -- | $123,000 |
| 2012 | -- | $123,000 |
| 2011 | -- | $123,000 |
| 2010 | -- | $123,000 |
| 2009 | -- | $123,000 |
| 2008 | -- | $123,000 |
| 2007 | -- | $123,000 |
| 2006 | -- | $123,000 +76% |
| 2005 | -- | $69,900 |
| 2004 | -- | $69,900 |
| 2002 | -- | $69,900 |
| 2001 | -- | $69,900 |
| 2000 | -- | $69,900 |
Find assessor info on the county website
Monthly payment
Climate risks
Neighborhood: 12302
Nearby schools
Schools provided by the listing agent
- High: Scotia-Glenville
Source: Global MLS. This data may not be complete. We recommend contacting the local school district to confirm school assignments for this home.
Similar homes
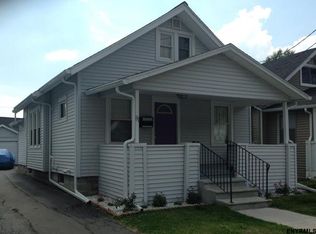
- $309,0003 bd2 ba1.4k sqft606 S Holmes Street, Glenville, NY 12302Active
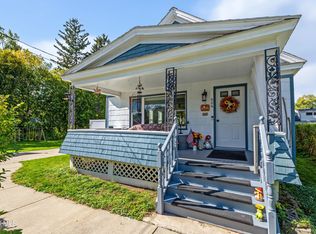 MLS ID #202628058, Dawn Jacobson, Listing by: Empire Real Estate Firm LLC. Global MLS
- $290,0003 bd2 ba1.3k sqft20 Halcyon Street, Scotia, NY 12302Active
 MLS ID #202623039, Rachel Kusaywa, Listing by: KW Platform. Global MLS
- $269,5004 bd1 ba1.4k sqft604 Engleman Avenue, Glenville, NY 12302Active
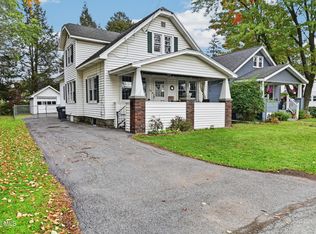 MLS ID #202628182, Brenda Ziegler, Listing by: Howard Hanna Capital Inc. Global MLS
- $299,9004 bd3 ba2k sqft42 Heritage Parkway, Glenville, NY 12302Active
 MLS ID #202627283, Paul G Romano, Listing by: TriStar Real Estate LLC. Global MLS
