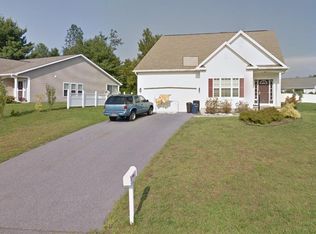
Enjoy easy living in this charming, exceptionally well-maintained ranch nestled in a quiet, desirable neighborhood! The bright and spacious living/dining room creates a welcoming atmosphere, while the eat-in kitchen offers everyday functionality. This home features a generously sized bedroom with a full bath, a convenient laundry room, and an elegant primary suite complete with a walk-in closet and a spacious bath featuring a walk-in shower. An attached two-car garage with additional storage and a utility room, along with abundant storage throughout, adds to the home's practicality. Step into the cozy three-season room and enjoy views of the beautifully landscaped, private, fenced-in backyard—perfect for relaxing, entertaining, or enjoying the outdoors. Ideally located close to village shopping, restaurants, walking trails, and everyday amenities, this inviting home combines low-maintenance living with a wonderful location. A fantastic opportunity to enjoy comfort, convenience, and easy living!
Active
$370,000
8 Slatestone Drive, Scotia, NY 12302
2beds
1,363sqft
Single Family Residence, Residential
Built in 2004
0.37 Acres Lot
$367,900 Zestimate®
$271/sqft
$-- HOA
What's special
Charming exceptionally well-maintained ranchWalk-in closetConvenient laundry roomElegant primary suiteAbundant storage throughoutEat-in kitchenCozy three-season room
- 5 days
- 500
- 32
Likely to sell faster than
Zillow last checked:
Listing updated:
Listed by:
Coldwell Banker Prime Properties 518-427-9000,
Rosemarie Durant 518-368-1444
Source: Global MLS,MLS#: 202628357
Facts & features
Interior
Bedrooms & bathrooms
- Bedrooms: 2
- Bathrooms: 2
- Full bathrooms: 2
Bedroom
- Level: First
Bedroom
- Level: First
Full bathroom
- Level: First
Full bathroom
- Level: First
Other
- Level: First
Dining room
- Level: First
Kitchen
- Level: First
Laundry
- Level: First
Living room
- Level: First
Heating
- Forced Air
Cooling
- Central Air
Appliances
- Included: Dishwasher, Disposal, Microwave, Oven, Range, Refrigerator
- Laundry: Laundry Room
Features
- Ceiling Fan(s), Walk-In Closet(s), Built-in Features
- Flooring: Vinyl, Hardwood
- Doors: Sliding Doors
Interior area
- Total structure area: 1,363
- Total interior livable area: 1,363 sqft
- Finished area above ground: 1,363
- Finished area below ground: 0
Video & virtual tour
Property
Parking
- Total spaces: 2
- Parking features: Attached
- Attached garage spaces: 2
Features
- Exterior features: None
- Fencing: Back Yard
Lot
- Size: 0.37 Acres
Details
- Parcel number: 422201 29.44143
- Zoning description: Single Residence
- Special conditions: Standard
Construction
Type & style
- Home type: SingleFamily
- Architectural style: Ranch
- Property subtype: Single Family Residence, Residential
Materials
- Vinyl Siding
- Foundation: Combination, Slab
- Roof: Shingle,Asphalt
Condition
- New construction: No
- Year built: 2004
Utilities & green energy
- Sewer: Public Sewer
- Water: Public
Community & HOA
HOA
- Has HOA: No
Location
- Region: Scotia
Financial & listing details
- Price per square foot: $271/sqft
- Tax assessed value: $363,636
- Annual tax amount: $9,205
- Date on market: 10/16/2026
Estimated market value
$367,900
$350,000 - $386,000
$2,350/mo
Price history
| Date | Event | Price |
|---|---|---|
| 10/16/2026 | Listed for sale | $370,000+78.3%$271/sqft |
Source:  Global MLS #202628357 Report a problem | ||
| 4/13/2020 | Sold | $207,500-5.6%$152/sqft |
Source: Global MLS #202010211 Report a problem | ||
| 3/5/2020 | Pending sale | $219,900$161/sqft |
Source: RE/MAX Solutions #202010211 Report a problem | ||
| 2/3/2020 | Price change | $219,900-2.3%$161/sqft |
Source: RE/MAX Solutions #202010211 Report a problem | ||
| 1/4/2020 | Listed for sale | $225,000+23.7%$165/sqft |
Source: RE/MAX Solutions #202010211 Report a problem | ||
| 5/3/2005 | Sold | $181,916$133/sqft |
Source: Global MLS #24119732 Report a problem | ||
Public tax history
| Year | Property taxes | Tax assessment |
|---|---|---|
| 2025 | -- | $200,000 |
| 2024 | -- | $200,000 |
| 2023 | -- | $200,000 |
| 2022 | -- | $200,000 |
| 2021 | -- | $200,000 |
| 2020 | -- | $200,000 |
| 2019 | -- | $200,000 |
| 2018 | -- | $200,000 |
| 2017 | $6,812 | $200,000 |
| 2016 | -- | $200,000 |
| 2015 | -- | $200,000 |
| 2014 | -- | $200,000 |
| 2013 | -- | $200,000 |
| 2012 | -- | $200,000 |
| 2011 | -- | $200,000 |
| 2010 | -- | $200,000 |
| 2009 | -- | $200,000 |
| 2008 | -- | $200,000 |
| 2007 | -- | $200,000 |
| 2006 | -- | $200,000 +233.3% |
| 2005 | -- | $60,000 |
Find assessor info on the county website
Monthly payment
Climate risks
Neighborhood: 12302
Nearby schools
Schools provided by the listing agent
- High: Scotia-Glenville
Source: Global MLS. This data may not be complete. We recommend contacting the local school district to confirm school assignments for this home.


Similar homes
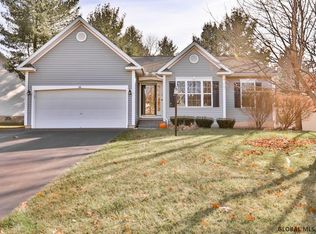
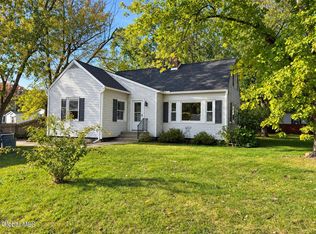
- $350,0003 bd1 ba1.6k sqft6 Alflo Circle, Schenectady, NY 12302Active
 MLS ID #202628126, Jacqueline Perfetti, Listing by: Miranda Real Estate Group Inc. Global MLS
- $299,9004 bd3 ba2k sqft42 Heritage Parkway, Glenville, NY 12302Active
 MLS ID #202627283, Paul G Romano, Listing by: TriStar Real Estate LLC. Global MLS
- $290,0003 bd2 ba1.3k sqft20 Halcyon Street, Scotia, NY 12302Active
 MLS ID #202623039, Rachel Kusaywa, Listing by: KW Platform. Global MLS
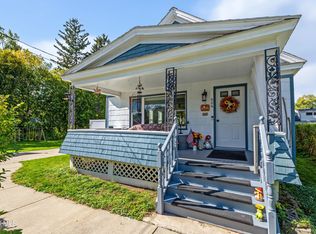
- $309,0003 bd2 ba1.4k sqft606 S Holmes Street, Glenville, NY 12302Active
 MLS ID #202628058, Dawn Jacobson, Listing by: Empire Real Estate Firm LLC. Global MLS
