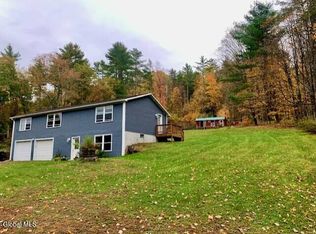
Tucked away on a privately maintained lane, this secluded off-grid cabin offers the perfect setting for self-reliant living on 5.39 wooded acres. Pride of ownership shines throughout this well-constructed and meticulously maintained 1 bedroom, 1.5 bath retreat. The first floor features gleaming wood floors, a cozy open floor plan, well-appointed kitchen, woodstove, shiplap paneled walls, laundry area, and full bathroom. Upstairs, the spacious bedroom offers vaulted ceilings and a half bath. Rustic charm and thoughtful comforts blend seamlessly throughout.
Relax on the rocking chair front porch overlooking the manicured lawn and perennial gardens, while a seasonal stream and pond add to the property's natural beauty. A surrounding hardwood forest provides outstanding privacy along with a steady source of firewood. The home is equipped with a 200 amp electrical panel powered by either a whole-house generator or photovoltaic battery bank, with optional propane lighting as an additional feature. A standing seam metal roof, covered rear storage area ideal for firewood, oversized 2-car garage, and two 12'x12' sheds provide excellent functionality and storage. An exceptional opportunity to embrace a peaceful, self-sustainable lifestyle. Additional pictures coming soon.
Active
$269,900
56 Koster Way, Salem, NY 12865
1beds
864sqft
Cabin, Residential
Built in 2012
5.39 Acres Lot
$263,000 Zestimate®
$312/sqft
$-- HOA
What's special
Secluded off-grid cabinPrivately maintained laneSpacious bedroomHalf bathSurrounding hardwood forestCozy open floor planLaundry area
- 158 days
- 598
- 64
Zillow last checked:
Listing updated:
Listed by:
Preble Realty LLC 518-854-7888,
Kristen M Preble 518-796-3156
Source: Global MLS,MLS#: 202617236
Facts & features
Interior
Bedrooms & bathrooms
- Bedrooms: 1
- Bathrooms: 2
- Full bathrooms: 1
- 1/2 bathrooms: 1
Bedroom
- Level: Second
Full bathroom
- Level: First
Half bathroom
- Level: Second
Kitchen
- Level: First
Living room
- Level: First
Heating
- Propane, Wood Stove
Cooling
- None
Appliances
- Included: Dryer, Electric Water Heater, Range, Refrigerator, Washer
- Laundry: Main Level
Features
- Ceiling Fan(s)
- Flooring: Wood
- Windows: Insulated Windows
- Basement: None,Pillar/Post/Pier
- Number of fireplaces: 1
- Fireplace features: Wood Burning Stove, Living Room
Interior area
- Total structure area: 864
- Total interior livable area: 864 sqft
- Finished area above ground: 864
- Finished area below ground: 0
Video & virtual tour
Property
Parking
- Total spaces: 10
- Parking features: Off Street, Detached, Driveway
- Garage spaces: 2
- Has uncovered spaces: Yes
Features
- Patio & porch: Covered, Front Porch
- Exterior features: Garden
- Has view: Yes
- View description: Forest, Hills
- Waterfront features: Pond, Stream
Lot
- Size: 5.39 Acres
- Features: Secluded, Private, Sloped, Wooded, Cleared, Garden, Landscaped
Details
- Additional structures: Shed(s), Garage(s)
- Parcel number: 534000 185.126
- Zoning description: None
- Special conditions: Standard
Construction
Type & style
- Home type: SingleFamily
- Architectural style: Chalet
- Property subtype: Cabin, Residential
Materials
- Tex 11 Siding, Wood Siding
- Foundation: Pillar/Post/Pier
- Roof: Metal
Condition
- Updated/Remodeled
- New construction: No
- Year built: 2012
Utilities & green energy
- Electric: Circuit Breakers, Generator, Photovoltaics Seller Owned
- Sewer: Septic Tank
Community & HOA
HOA
- Has HOA: No
Location
- Region: Salem
Financial & listing details
- Price per square foot: $312/sqft
- Tax assessed value: $267,500
- Annual tax amount: $2,073
- Date on market: 5/14/2026
Estimated market value
$263,000
$250,000 - $276,000
$1,635/mo
Price history
| Date | Event | Price |
|---|---|---|
| 5/14/2026 | Listed for sale | $269,900+2668.2%$312/sqft |
Source:  Global MLS #202617236 Report a problem Global MLS #202617236 Report a problem | ||
| 2/8/2012 | Sold | $9,750+39.3%$11/sqft |
Source: Public Record Report a problem | ||
| 8/7/2009 | Sold | $7,000$8/sqft |
Source: Public Record Report a problem | ||
Public tax history
| Year | Property taxes | Tax assessment |
|---|---|---|
| 2025 | -- | $70,500 |
| 2024 | -- | $70,500 |
| 2023 | -- | $70,500 |
| 2022 | -- | $70,500 |
| 2021 | -- | $70,500 |
| 2020 | -- | $70,500 +8.5% |
| 2019 | -- | $65,000 |
| 2018 | -- | $65,000 |
| 2017 | $1,926 | $65,000 |
| 2016 | -- | $65,000 +187.6% |
| 2015 | -- | $22,600 +5.1% |
| 2014 | -- | $21,500 |
| 2013 | -- | $21,500 |
| 2012 | -- | $21,500 -4.9% |
| 2011 | -- | $22,600 |
| 2010 | -- | $22,600 |
| 2009 | -- | $22,600 +32.9% |
| 2008 | -- | $17,000 |
| 2007 | -- | $17,000 |
| 2006 | -- | $17,000 +0.1% |
| 2005 | -- | $16,990 |
| 2004 | -- | $16,990 |
| 2003 | -- | $16,990 |
| 2002 | -- | $16,990 |
| 2001 | -- | $16,990 |
| 2000 | -- | $16,990 |
Find assessor info on the county website
Monthly payment
Climate risks
Neighborhood: 12865
Nearby schools

Similar homes
- $325,0003 bd2 ba1.2k sqft3264 County Rte 30, Salem, NY 12865Active
 MLS ID #202628199, Marla Willette, Listing by: Howard Hanna Capital Inc. Global MLS
 - $299,0001 bd2 ba900 sqft203 Meader Road, Greenwich, NY 12834Active
 MLS ID #202628410, Jolene Thomas, Listing by: PennyDot Realty. Global MLS
 - $305,0002 bd1 ba1k sqft18 Mill Road, Greenwich, NY 12823Active
 MLS ID #202627505, Austin Gauthier, Listing by: Whipple City Realty Group Inc. Global MLS
 - $299,9002 bd1 ba1.1k sqft1314 Tall Pines Way, Argyle, NY 12809Active
 MLS ID #202626973, Charles G Latham, Listing by: Charlie Latham Realty. Global MLS
