Dorset's "Phantom Schoolhouse" transitioned into a wonderful residence that boasts a quality of life all its own. The intimate indoor outdoor spaces speak for themselves as thought, care and nurture evident. What this small plot of enriched soils of this land gives in garden space amazes. Precious specimen plantings as well as protective privacy with organic screening. Enter the residence and an immediate sense of peace whispers. 9.5 foot ceiling on the first floor with a wall of high light-filled south facing new windows offer mountain views and moonlight wonder. Efficiency improvements have been done such as new windows and heat pump heating/cooling...The character of wainscot covered walls and original hard maple flooring are lovely. There is a den/bedroom on the main floor and the efficient kitchen open to the living and dining. The bedrooms and a new tile bath noted on the second level. Substantial storage is noted through knee wall access. Truly a special offering. Dorset Schoolhouse!
Active
Listed by: Josiah Allen Real Estate, Inc. • Laura Beckwith
$349,900
4378 Route 30, Dorset, VT 05251
2beds
1,122sqft
Single Family Residence
Built in 1852
4,792 Square Feet Lot
$-- Zestimate®
$312/sqft
$-- HOA
What's special
Garden spaceIntimate indoor outdoor spacesMountain viewsPrecious specimen plantingsOriginal hard maple flooring
- 1 day
- 281
- 13
Zillow last checked:
Listing updated:
Listed by:
Laura Beckwith,
Josiah Allen Real Estate, Inc. 802-867-5555,
Elizabeth Romano,
Josiah Allen Real Estate, Inc.
Source: PrimeMLS,MLS#: 5112032
Facts & features
Interior
Bedrooms & bathrooms
- Bedrooms: 2
- Bathrooms: 2
- Full bathrooms: 1
- 1/2 bathrooms: 1
Heating
- Propane, Gas Heater, Heat Pump, Wood Stove
Cooling
- Mini Split
Appliances
- Included: Electric Range, Refrigerator, Electric Water Heater
Features
- Natural Light, Walk-in Pantry
- Flooring: Hardwood, Other
- Basement: Crawl Space,Interior Entry
- Fireplace features: Wood Stove Hook-up
Interior area
- Total structure area: 2,090
- Total interior livable area: 1,122 sqft
- Finished area above ground: 1,122
- Finished area below ground: 0
Property
Parking
- Total spaces: 4
- Parking features: Gravel, Driveway, Parking Spaces 4
- Has uncovered spaces: Yes
Features
- Levels: One and One Half
- Stories: 1.5
- Fencing: Partial
- Has view: Yes
- View description: Mountain(s)
- Frontage length: Road frontage: 75
Lot
- Size: 4,792 Square Feet
- Features: Landscaped, Level
Details
- Zoning description: RR
- Special conditions: Standard
Construction
Type & style
- Home type: SingleFamily
- Architectural style: Antique,Cape,Historic Vintage,New Englander
- Property subtype: Single Family Residence
Materials
- Wood Frame, Vinyl Exterior
- Foundation: Marble
- Roof: Slate
Condition
- New construction: No
- Year built: 1852
Utilities & green energy
- Electric: 100 Amp Service
- Sewer: Alternative System, On-Site Septic Exists, Septic Design Available
- Utilities for property: Cable Available, Fiber Optic Internt Avail
Community & HOA
Location
- Region: Dorset
Financial & listing details
- Price per square foot: $312/sqft
- Annual tax amount: $4,805
- Date on market: 9/29/2026
- Road surface type: Paved
Estimated market value
Not available
Estimated sales range
Not available
Not available
Price history
| Date | Event | Price |
|---|---|---|
| 9/29/2026 | Listed for sale | $349,900$312/sqft |
Source:  PrimeMLS #5112032 Report a problem PrimeMLS #5112032 Report a problem | ||
Public tax history
Tax history is unavailable.
Monthly payment
Est. payment
Payment breakdown
Explore the cost of this home by adjusting the details. Changes won't be saved.Climate risks
Neighborhood: 05251
Nearby schools
Schools provided by the listing agent
- Elementary: Dorset Elementary School
- Middle: Manchester Elementary& Middle
- High: Burr and Burton Academy
- District: Dorset School District
Source: PrimeMLS. This data may not be complete. We recommend contacting the local school district to confirm school assignments for this home.
Similar homes
- $320,0002 bd2 ba1.2k sqft1918 Green Hill Road, Danby, VT 05739Active
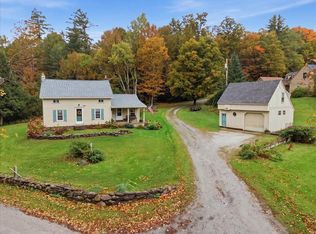 MLS ID #5112006, Faith Rhodes. PrimeMLS
 - $279,5002 bd2 ba1.1k sqft257 Watrous Road, Rupert, VT 05768Active
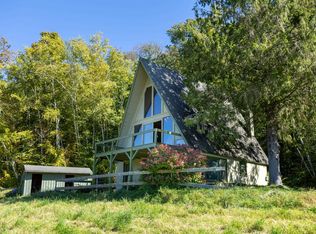 MLS ID #5111601, Scott Mcchesney. PrimeMLS
 - $325,0003 bd1 ba1.6k sqft478 County Route 47, Argyle, NY 12809Active
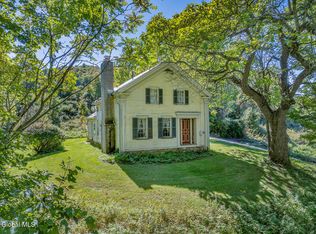 MLS ID #202627069, Kristen M Preble, Listing by: Preble Realty LLC. Global MLS
 - $499,0003 bd2 ba1.5k sqft336 Kirby Hollow Road, Dorset, VT 05251Active
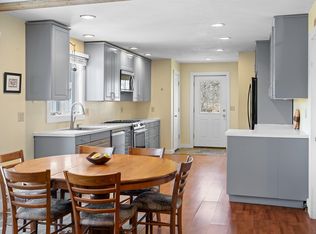 MLS ID #5090012, Britt M Wohler. PrimeMLS
 - $345,0003 bd3 ba1.6k sqft18 W Pine St, Audubon, NJ 08106For Sale
 MLS ID #NJCD2125362, Jeanne Wolschina, Lisa Wolschina & Associates, Inc.. Bright MLS
