Tucked away amid the rolling hills of Hebron, this enchanting two-bedroom cottage retreat offers an exceptional opportunity to embrace the beauty and tranquility of Washington County. Set on more than 16 picturesque acres, the property is a haven of privacy where sweeping countryside views, open meadows, and peaceful natural surroundings create an extraordinary escape from everyday life.
Thoughtfully designed with an open floor plan, the home is warm and inviting, featuring efficient mini-split heating and cooling, a cozy wood stove, and effortless indoor-outdoor living with a spacious front deck perfectly positioned to take in the breathtaking vistas.
A detached insulated two-car garage provides year-round convenience, while the small barn with chicken coop, pond, and expansive acreage make this a true homesteader's dream. Whether you envision hobby farming, gardening, keeping animals, or simply enjoying the abundant wildlife and serene landscape, the possibilities are endless.
Perfectly situated within easy driving distance of Saratoga Springs, Manchester, Vermont, and the Adirondack region, this private country sanctuary offers an ideal balance of seclusion and accessibility. A rare opportunity to own a timeless retreat where nature, beauty, and peaceful living come together in perfect harmony.
Active
$349,000
44 Webber Lane, Salem, NY 12865
2beds
858sqft
Single Family Residence, Residential
Built in 2005
16.3 Acres Lot
$338,800 Zestimate®
$407/sqft
$-- HOA
What's special
Sweeping countryside viewsDetached insulated two-car garageOpen floor planExpansive acreageWarm and invitingEffortless indoor-outdoor livingCozy wood stove
- 58 days
- 618
- 60
Zillow last checked:
Listing updated:
Listed by:
PennyDot Realty 518-677-2186,
Jolene Thomas 518-944-0412
Source: Global MLS,MLS#: 202623369
Facts & features
Interior
Bedrooms & bathrooms
- Bedrooms: 2
- Bathrooms: 1
- Full bathrooms: 1
Bedroom
- Level: First
Bedroom
- Description: Encompasses entire 2nd floor
- Level: Second
Full bathroom
- Level: First
Kitchen
- Level: First
Living room
- Level: First
Heating
- Baseboard, Electric, Heat Pump, Wood Stove, Zoned
Cooling
- AC Pump
Appliances
- Included: Microwave, Range, Refrigerator, Washer/Dryer
- Laundry: In Bathroom, Main Level
Features
- High Speed Internet
- Flooring: Vinyl, Carpet, Laminate
- Windows: Double Pane Windows
- Basement: Crawl Space
- Number of fireplaces: 1
- Fireplace features: Wood Burning Stove
Interior area
- Total structure area: 858
- Total interior livable area: 858 sqft
- Finished area above ground: 858
- Finished area below ground: 0
Video & virtual tour
Property
Parking
- Total spaces: 6
- Parking features: Stone, Driveway, Garage Door Opener
- Garage spaces: 2
- Has uncovered spaces: Yes
Features
- Patio & porch: Deck
- Fencing: Chain Link,Fenced
- Has view: Yes
- View description: Mountain(s), Pond, Trees/Woods
- Has water view: Yes
- Water view: Pond
- Waterfront features: Pond
Lot
- Size: 16.3 Acres
- Features: Rolling Slope, Secluded, Private, Views, Wooded, Cleared, Landscaped
Details
- Additional structures: Barn(s), Garage(s)
- Parcel number: 534000 168.15.2
- Zoning description: None
- Special conditions: Standard
- Other equipment: None
Construction
Type & style
- Home type: SingleFamily
- Architectural style: Cape Cod,Cottage
- Property subtype: Single Family Residence, Residential
Materials
- Vinyl Siding
- Foundation: Slab
- Roof: Shingle,Asphalt
Condition
- Updated/Remodeled
- New construction: No
- Year built: 2005
Utilities & green energy
- Electric: Circuit Breakers
- Sewer: Septic Tank
Community & HOA
Community
- Security: Smoke Detector(s), Carbon Monoxide Detector(s)
HOA
- Has HOA: No
Location
- Region: Salem
Financial & listing details
- Price per square foot: $407/sqft
- Tax assessed value: $189,420
- Annual tax amount: $4,244
- Date on market: 8/6/2026
Estimated market value
$338,800
$322,000 - $356,000
$1,528/mo
Price history
| Date | Event | Price |
|---|---|---|
| 8/6/2026 | Listed for sale | $349,000+179.2%$407/sqft |
Source:  Global MLS #202623369 Report a problem Global MLS #202623369 Report a problem | ||
| 6/24/2013 | Sold | $125,000-17.8%$146/sqft |
Source: Global MLS #119613 Report a problem | ||
| 2/26/2008 | Sold | $152,000$177/sqft |
Source: Global MLS #96524 Report a problem | ||
Public tax history
| Year | Property taxes | Tax assessment |
|---|---|---|
| 2025 | -- | $130,700 |
| 2024 | -- | $130,700 |
| 2023 | -- | $130,700 |
| 2022 | -- | $130,700 |
| 2021 | -- | $130,700 |
| 2020 | -- | $130,700 +8.1% |
| 2019 | -- | $120,900 |
| 2018 | -- | $120,900 |
| 2017 | $2,692 | $120,900 +10% |
| 2016 | -- | $109,900 |
| 2015 | -- | $109,900 -11.4% |
| 2014 | -- | $124,000 |
| 2013 | -- | $124,000 |
| 2012 | -- | $124,000 -9.9% |
| 2011 | -- | $137,700 |
| 2010 | -- | $137,700 -7.6% |
| 2009 | -- | $149,100 +129.4% |
| 2008 | -- | $65,000 |
| 2007 | -- | $65,000 +263.1% |
| 2006 | -- | $17,900 |
| 2005 | -- | $17,900 |
| 2004 | -- | $17,900 |
| 2003 | -- | $17,900 |
| 2002 | -- | $17,900 |
| 2001 | -- | $17,900 |
| 2000 | -- | $17,900 |
Find assessor info on the county website
Monthly payment
Climate risks
Neighborhood: 12865
Nearby schools
Schools provided by the listing agent
- Elementary: Hartford Central
- High: Hartford Central
Source: Global MLS. This data may not be complete. We recommend contacting the local school district to confirm school assignments for this home.
Similar homes
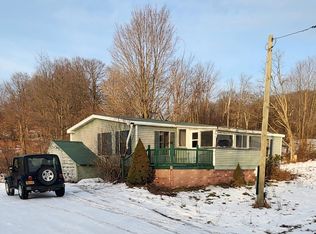
- $250,0003 bd2 ba1.1k sqft79 Keller Lane, Granville, NY 12832Active
 MLS ID #202611521, Laura Creazzo, Listing by: Roohan Realty. Global MLS
 - $399,0003 bd2 ba1.1k sqft106 Fitzpatrick Drive, Fort Edward, NY 12828Active
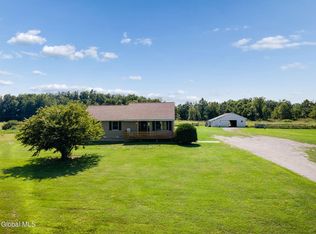 MLS ID #202623930, Penny Berg, Listing by: Four Seasons Sothebys International Realty. Global MLS
 - $339,0003 bd2 ba1k sqft1119 NY-196, Hudson Falls, NY 12839Active
 MLS ID #202624819, Alec Wright, Listing by: Inglenook Realty Inc. Global MLS
 - $300,0002 bd3 ba1.2k sqft443 Gansevoort Road, Fort Edward, NY 12828Active
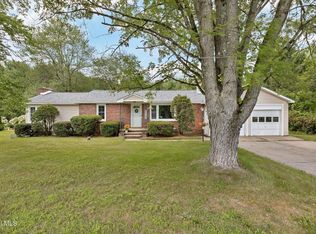 MLS ID #202626243, Alex Cooley, Listing by: Compass Greater NY LLC. Global MLS
