Set on 2.30 acres, this charming 1910 home offers a welcome sense of privacy in Manchester Village. Inside, hardwood floors, detailed woodwork, divided-light windows, built-in bookcases, and a wood-burning fireplace with a mantel speak to the home’s period character. The three-bedroom, one-bath interior is warm and light-filled, with an inviting scale and views across the property. A covered front porch overlooks the lawn and mature trees, with mountain views rising beyond. Manchester’s shops, restaurants, and local amenities are close by, while the setting retains a quiet sense of separation. With its period details, mountain views, and distinctive setting, 168 Stones Throw Lane is a classic Vermont home in Manchester Village.
Pending
Listed by: Four Seasons Sotheby's Int'l Realty • Alexandra Crowley • 802-362-4551
$374,000
168 Stones Throw Lane, Manchester, VT 05254
3beds
931sqft
Single Family Residence
Built in 1910
2.3 Acres Lot
$373,900 Zestimate®
$402/sqft
$-- HOA
What's special
Inviting scaleViews across the propertyMountain views rising beyondCovered front porchHardwood floorsBuilt-in bookcasesDivided-light windows
- 28 days
- 2,236
- 247
Zillow last checked:
Listing updated:
Listed by:
Alexandra Crowley,
Four Seasons Sotheby's Int'l Realty 802-362-4551
Source: PrimeMLS,MLS#: 5114727
Facts & features
Interior
Bedrooms & bathrooms
- Bedrooms: 3
- Bathrooms: 1
- Full bathrooms: 1
Heating
- Oil, Forced Air, In Floor
Cooling
- None
Appliances
- Included: Electric Cooktop, Dryer, Other, Electric Range, Refrigerator, Washer, Electric Stove, Water Heater
- Laundry: In Basement
Features
- Natural Light, Natural Woodwork
- Flooring: Other, Tile, Wood
- Basement: Unfinished,Interior Entry
- Number of fireplaces: 1
- Fireplace features: Wood Burning, 1 Fireplace
Interior area
- Total structure area: 1,544
- Total interior livable area: 931 sqft
- Finished area above ground: 931
- Finished area below ground: 0
Property
Parking
- Parking features: Gravel, On Site
Accessibility
- Accessibility features: 1st Floor Hrd Surfce Flr, Grab Bars in Bathroom, Hard Surface Flooring
Features
- Levels: Two
- Stories: 2
- Patio & porch: Porch
- Exterior features: Storage
- Has view: Yes
- View description: Water, Mountain(s)
- Has water view: Yes
- Water view: Water
- Body of water: _Unnamed
Lot
- Size: 2.3 Acres
- Features: Country Setting, Landscaped, Views, Near Shopping, Near Skiing, Neighborhood, Rural, Near School(s)
Details
- Parcel number: 37511611117
- Zoning: Residential
- Zoning description: RESD1
- Special conditions: Standard
Construction
Type & style
- Home type: SingleFamily
- Architectural style: Other
- Property subtype: Single Family Residence
Materials
- Shingle Siding, Wood Siding
- Foundation: Other, Stone
- Roof: Asphalt Shingle
Condition
- New construction: No
- Year built: 1910
Utilities & green energy
- Electric: 100 Amp Service
- Sewer: Private Sewer
- Utilities for property: Phone Available, Other
Community & HOA
Location
- Region: Manchester
Financial & listing details
- Price per square foot: $402/sqft
- Tax assessed value: $298,400
- Annual tax amount: $5,295
- Date on market: 10/17/2026
- Cumulative days on market: 14 days
- Listing agreement: Exclusive Right
Estimated market value
$373,900
$355,000 - $393,000
$2,488/mo
Price history
| Date | Event | Price |
|---|---|---|
| 11/6/2026 | Pending sale | $374,000$402/sqft |
Source:  PrimeMLS #5114727 Report a problem | ||
| 10/17/2026 | Listed for sale | $374,000+129%$402/sqft |
Source: PrimeMLS #5114727 Report a problem | ||
| 8/29/2013 | Sold | $163,333$175/sqft |
Source: Public Record Report a problem | ||
Public tax history
| Year | Property taxes | Tax assessment |
|---|---|---|
| 2025 | $4,760 | $298,400 |
| 2024 | -- | $298,400 |
| 2023 | -- | $298,400 +49% |
| 2022 | -- | $200,300 |
| 2021 | -- | $200,300 |
| 2020 | -- | $200,300 |
| 2019 | -- | $200,300 |
| 2018 | -- | $200,300 |
| 2017 | -- | $200,300 |
| 2016 | -- | $200,300 +9900% |
| 2015 | -- | $2,003 |
| 2014 | -- | $2,003 |
| 2013 | -- | $2,003 -16.8% |
| 2012 | -- | $2,408 |
| 2011 | -- | $2,408 |
| 2010 | -- | $2,408 |
| 2009 | -- | $2,408 |
| 2008 | -- | $2,408 -10% |
| 2007 | -- | $2,677 |
Find assessor info on the county website
Monthly payment
Est. payment
Payment breakdown
Explore the cost of this home by adjusting the details. Changes won't be saved.Climate risks
Neighborhood: 05254
Nearby schools
Schools provided by the listing agent
- Elementary: Manchester Elem/Middle School
- Middle: Manchester Elementary& Middle
- District: Taconic and Green Regional
Source: PrimeMLS. This data may not be complete. We recommend contacting the local school district to confirm school assignments for this home.

Similar homes
- $425,0003 bd2 ba1.3k sqft3 Kimball Hill Road #1, Winhall, VT 05340Active
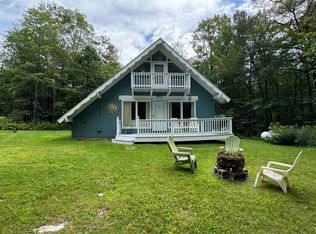 MLS ID #5107205, Robin Apps. PrimeMLS
- $329,5003 bd2 ba1k sqft18 Old Snow Valley Road, Winhall, VT 05340Active
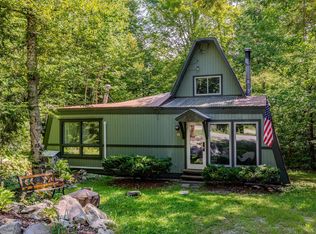 MLS ID #5108069, Lauren Behm. PrimeMLS
- $399,0003 bd2 ba1.2k sqftAnderson Sugar Shack, Winhall, VT 05340Active
 MLS ID #5105387, Jason Saphire. PrimeMLS
- $325,0003 bd2 ba1.3k sqft618 Chestnut Hill Road, Cambridge, NY 12816Active
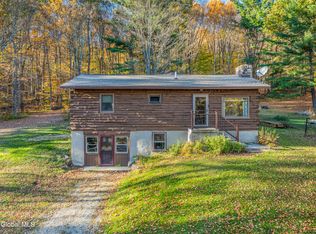 MLS ID #202628624, Nicole McLenithan, Listing by: Nicole McLenithan Real Estate. Global MLS
