THE PROGRAM: $75K GIFT TO BUYER- USE HOWEVER THEY SEE FIT- CALL FOR FURTHER DETAILS: Purchase Price Assistance/ Mortgage Payment Reduction:Eligibility Requirements: * Vermont Residency or Residency at time of Purchase * First Time Vermont Homebuyer * Qualify for a Bank Mortgage * 10% Down Payment. Homes Designed to Strengthen and Enrich the Manchester Community Jamesons Flats was thoughtfully developed to ensure that dedicated, skilled Vermonters have the opportunity to live, grow, and thrive right here in Manchester. A strong community depends on a stable and supported local workforce—and that begins with access to reliable, high-quality housing. Jamesons Flats offers beautifully crafted, energy-efficient homes designed with the full-time resident in mind, featuring garages, basements, and smart, functional storage throughout.
Active
Listed by: WOHLER REALTY GROUP • Britt M Wohler
$520,000
21 Jameson Flats Duplex Unit B, Manchester, VT 05255
3beds
1,368sqft
Single Family Residence
Built in 2025
3,049 Square Feet Lot
$-- Zestimate®
$380/sqft
$-- HOA
What's special
Smart functional storage throughoutBeautifully crafted energy-efficient homes
- 201 days
- 406
- 5
Zillow last checked:
Listing updated:
Listed by:
Britt M Wohler,
WOHLER REALTY GROUP 802-297-3333,
Trent K Stephens,
Wohler Realty Group
Source: PrimeMLS,MLS#: 5079271
Facts & features
Interior
Bedrooms & bathrooms
- Bedrooms: 3
- Bathrooms: 3
- Full bathrooms: 2
- 1/2 bathrooms: 1
Heating
- Zoned
Cooling
- Central Air
Features
- Basement: Concrete,Interior Stairs,Storage Space,Unfinished,Interior Access,Interior Entry
Interior area
- Total structure area: 1,957
- Total interior livable area: 1,368 sqft
- Finished area above ground: 1,368
- Finished area below ground: 0
Property
Parking
- Total spaces: 1
- Parking features: Paved, Attached
- Garage spaces: 1
Features
- Levels: Two
- Stories: 2
- Patio & porch: Covered Porch
- Exterior features: Deck
- Has view: Yes
- View description: Mountain(s)
- Frontage length: Road frontage: 100
Lot
- Size: 3,049 Square Feet
- Features: Landscaped, Sidewalks, In Town, Near Country Club, Near Golf Course, Near Paths, Near Shopping, Near Skiing, Near Snowmobile Trails, Neighborhood, Near School(s)
Details
- Parcel number: 37511613343
- Zoning description: Mixed Use 2
- Special conditions: Standard
Construction
Type & style
- Home type: SingleFamily
- Property subtype: Single Family Residence
Materials
- Wood Siding
- Foundation: Concrete
- Roof: Asphalt Shingle
Condition
- New construction: No
- Year built: 2025
Utilities & green energy
- Electric: Circuit Breakers
- Sewer: Community
- Utilities for property: Underground Utilities
Community & HOA
Community
- Subdivision: Jameson Flats
HOA
- Amenities included: Common Acreage
Location
- Region: Manchester Center
Financial & listing details
- Price per square foot: $380/sqft
- Tax assessed value: $447,900
- Annual tax amount: $7,144
- Date on market: 3/13/2026
Estimated market value
Not available
Estimated sales range
Not available
Not available
Price history
| Date | Event | Price |
|---|---|---|
| 9/10/2026 | Price change | $520,000-12.6%$380/sqft |
Source:  PrimeMLS #5079271 Report a problem PrimeMLS #5079271 Report a problem | ||
| 3/13/2026 | Listed for sale | $595,000$435/sqft |
Source: PrimeMLS #5079271 Report a problem | ||
Public tax history
| Year | Property taxes | Tax assessment |
|---|---|---|
| 2025 | $7,144 | $447,900 +14.6% |
| 2024 | -- | $390,800 +108.4% |
| 2023 | -- | $187,500 |
Find assessor info on the county website
Monthly payment
Est. payment
Payment breakdown
Explore the cost of this home by adjusting the details. Changes won't be saved.Climate risks
Neighborhood: Manchester Center
Nearby schools
Schools provided by the listing agent
- Elementary: Manchester Elem/Middle School
- Middle: Manchester Elementary& Middle
- High: Burr and Burton Academy
Source: PrimeMLS. This data may not be complete. We recommend contacting the local school district to confirm school assignments for this home.
- $550,000-- bd-- ba-- sqft18 Jamesons Flts, Manchester Center, VT 05255Sold
- $504,100-- bd-- ba-- sqft23 Jamesons Flts, Manchester Center, VT 05255Off Market
- $630,300-- bd-- ba-- sqft38 Jamesons Flts, Manchester Center, VT 05255Off Market
- $571,200-- bd-- ba-- sqft40 Jamesons Flts, Manchester Center, VT 05255Off Market
Similar homes
- $535,0004 bd3 ba1.9k sqft286 Green Mountain Road, Manchester, VT 05255Active
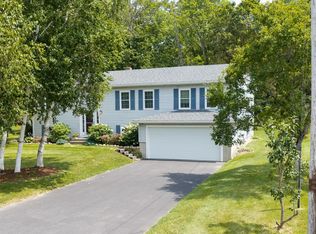 MLS ID #5104913, Andy Reed. PrimeMLS
 - $550,0003 bd2 ba2k sqft1625 Barnumville Road, Manchester, VT 05255Active
 MLS ID #5103524, Tatsiana Clark. PrimeMLS
 - $379,0003 bd1 ba1.6k sqft446 Highland Avenue, Manchester, VT 05255Active
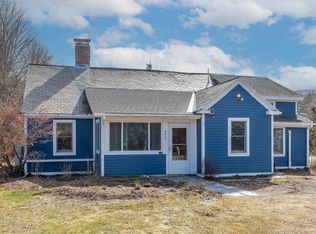 MLS ID #5079187, Sunny Breen. PrimeMLS
 - $579,0003 bd2 ba2k sqft560 New Ireland Road, Manchester, VT 05255Active
 MLS ID #5098151, Tatsiana Clark. PrimeMLS
