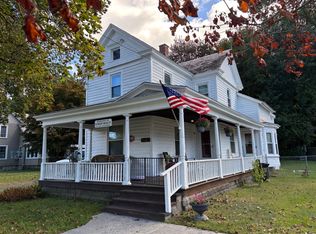
***Best and FINAL offers due in by 4pm, friday 9/25.**** Warm, inviting, and full of character, this well-kept log home sits on 0.79 acres in the heart of Moreau. Set back from the road, the property offers a peaceful country setting while remaining conveniently close to shopping, I-87, Lake George, winter skiing, summer amusement parks, and all the attractions and activities the surrounding area has to offer. Step inside to a surprisingly spacious interior filled with the warmth and charm of knotty pine walls and ceilings. The home features three generously sized bedrooms, including one conveniently located on the main level. At the heart of the home is a spacious, open kitchen highlighted by a distinctive vaulted ceiling, while the main living room features a woodstove--perfect for cozy evenings at home. Upstairs, the bedrooms showcase beautiful wood floors and vaulted ceilings, adding even more character to the home's rustic appeal. Outside, there are plenty of ways to enjoy the setting. Spend quiet mornings on the large screened-in front porch, relax beneath the covered back porch, or enjoy the spacious, semi-private backyard surrounded by beautiful gardens. The detached, oversized one-car garage offers plenty of room for a workshop, while its second story provides substantial additional storage and exciting potential for future entertaining or living space. Recent improvements include a newer water heater and a brand-new well pump installed in August 2026.Ideally situated between Lake George, Glens Falls, and Saratoga Springs, this distinctive log home combines country charm, generous indoor and outdoor space, and a convenient location--all in one unique property.
Active
$310,000
248 Fort Edward Road, Moreau, NY 12828
3beds
1,496sqft
Single Family Residence, Residential
Built in 1990
0.79 Acres Lot
$305,300 Zestimate®
$207/sqft
$-- HOA
What's special
Well-kept log homeSpacious semi-private backyardThree generously sized bedroomsPeaceful country settingSurprisingly spacious interiorDetached oversized one-car garageCovered back porch
- 6 days
- 1,877
- 204
Likely to sell faster than
Zillow last checked:
Listing updated:
Listed by:
Howard Hanna Capital Inc 518-798-3636,
Lisa C Ostrander 518-744-6513
Source: Global MLS,MLS#: 202626504
Facts & features
Interior
Bedrooms & bathrooms
- Bedrooms: 3
- Bathrooms: 1
- Full bathrooms: 1
Primary bedroom
- Level: First
Bedroom
- Level: Second
Bedroom
- Level: Second
Full bathroom
- Level: First
Kitchen
- Level: First
Living room
- Level: First
Other
- Description: screen porch
- Level: First
Heating
- Baseboard, Electric, Natural Gas, Space Heater, Wood Stove
Cooling
- Window Unit(s)
Appliances
- Included: Dishwasher, Microwave, Range, Refrigerator, Washer/Dryer
- Laundry: In Bathroom, Main Level
Features
- High Speed Internet, Ceiling Fan(s), Vaulted Ceiling(s), Eat-in Kitchen
- Flooring: Vinyl, Hardwood
- Basement: None
- Number of fireplaces: 1
- Fireplace features: Wood Burning Stove
Interior area
- Total structure area: 1,496
- Total interior livable area: 1,496 sqft
- Finished area above ground: 1,496
- Finished area below ground: 0
Property
Parking
- Total spaces: 8
- Parking features: Circular Driveway, Detached, Driveway
- Garage spaces: 1
- Has uncovered spaces: Yes
Features
- Patio & porch: Rear Porch, Screened, Enclosed, Front Porch
- Exterior features: Garden
Lot
- Size: 0.79 Acres
- Features: Garden
Details
- Parcel number: 50275.111 414489
- Special conditions: Standard
Construction
Type & style
- Home type: SingleFamily
- Architectural style: Cape Cod,Log
- Property subtype: Single Family Residence, Residential
Materials
- Log
- Foundation: Slab
- Roof: Asphalt
Condition
- New construction: No
- Year built: 1990
Utilities & green energy
- Sewer: Septic Tank
Community & HOA
HOA
- Has HOA: No
Location
- Region: Fort Edward
Financial & listing details
- Price per square foot: $207/sqft
- Tax assessed value: $263,000
- Annual tax amount: $4,024
- Date on market: 9/19/2026
Estimated market value
$305,300
$290,000 - $321,000
$2,293/mo
Price history
| Date | Event | Price |
|---|---|---|
| 9/19/2026 | Listed for sale | $310,000+8.8%$207/sqft |
Source:  Global MLS #202626504 Report a problem Global MLS #202626504 Report a problem | ||
| 4/30/2024 | Sold | $285,000+3.7%$191/sqft |
Source: Global MLS #202412878 Report a problem | ||
| 3/10/2024 | Pending sale | $274,900$184/sqft |
Source: Global MLS #202412878 Report a problem | ||
| 3/3/2024 | Listed for sale | $274,900+71.9%$184/sqft |
Source: Global MLS #202412878 Report a problem | ||
| 12/1/2006 | Sold | $159,900$107/sqft |
Source: Global MLS #92307 Report a problem | ||
Public tax history
| Year | Property taxes | Tax assessment |
|---|---|---|
| 2025 | -- | $263,000 +5.2% |
| 2024 | -- | $250,000 +14.2% |
| 2023 | -- | $219,000 +10.1% |
| 2022 | -- | $199,000 +7% |
| 2021 | -- | $186,000 +8.1% |
| 2020 | -- | $172,000 |
| 2019 | -- | $172,000 |
| 2018 | -- | $172,000 |
| 2017 | $1,929 +240% | $172,000 |
| 2016 | $568 -0.2% | $172,000 |
| 2015 | $569 +3.8% | $172,000 |
| 2014 | $548 | $172,000 |
| 2013 | -- | $172,000 |
| 2012 | -- | $172,000 |
| 2011 | -- | $172,000 |
| 2010 | -- | $172,000 +237.3% |
| 2009 | -- | $51,000 |
| 2008 | -- | $51,000 |
| 2007 | -- | $51,000 -5.6% |
| 2006 | -- | $54,000 |
| 2005 | -- | $54,000 |
| 2004 | -- | $54,000 |
| 2003 | -- | $54,000 |
| 2002 | -- | $54,000 |
| 2001 | -- | $54,000 |
| 2000 | -- | $54,000 |
Find assessor info on the county website
Monthly payment
Climate risks
Neighborhood: 12828
Nearby schools
Schools provided by the listing agent
- High: South Glens Falls
Source: Global MLS. This data may not be complete. We recommend contacting the local school district to confirm school assignments for this home.
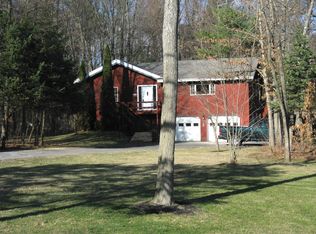
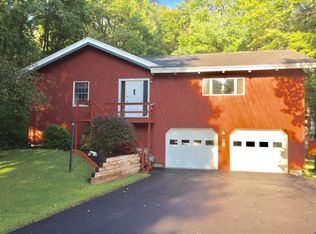
Similar homes
- $300,0002 bd3 ba1.2k sqft443 Gansevoort Road, Fort Edward, NY 12828Active
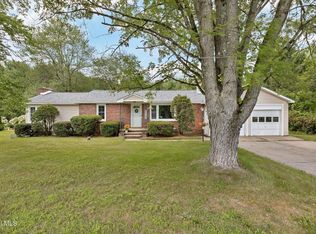 MLS ID #202626243, Alex Cooley, Listing by: Compass Greater NY LLC. Global MLS
 - $320,0004 bd3 ba1.9k sqft9 Anthony Dr #4, Fort Edward, NY 12828For Sale
 MLS ID #11792037, Thomas Van Aernem, Listing by: Van Aernem Realty & Associates. My State MLS
 - $340,0003 bd2 ba1.4k sqft8 Michael Road, Moreau, NY 12828Active
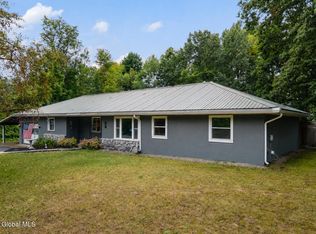 MLS ID #202625383, Mylene Coltey, Listing by: Howard Hanna Capital Inc. Global MLS
 - $232,5003 bd2 ba1.4k sqft1078 Burgoyne Ave, Fort Edward, NY 12828For Sale
 MLS ID #11945635, Roseanne M. Lemery, Listing by: ROSEANNE M LEMERY REALTY. NY State MLS
