Space to gather, room to unwind, and 1.3 acres to enjoy! This 4-bedroom, 3.5-bath home combines generous living areas, a private primary retreat, and outdoor amenities for recreation and relaxation. Lovingly enjoyed by its owners for 28 years, it offers flexibility for everyday living, entertaining, and working from home. The second-level primary suite features a spacious bedroom filled with natural light, a walk-in closet tucked behind the headboard wall, and a skylit bath with a whirlpool tub and oversized shower with a steam feature. The main level includes three additional bedrooms, two full baths, an east-facing office that welcomes the morning sun, and a south-facing dining room with a walk-in storage closet. The lower level offers a den with a fireplace and built-in bookcase, a generous family room with space for games and comfortable seating, and a laundry room with two closets and a half bath. A pull-down staircase provides attic access, including a cedar closet for seasonal storage. Outside, enjoy a slate patio, 20-by-40-foot pool, small pond, basketball court, and outdoor TV mounted on the back of the house. Four sheds, including one with a lean-to, provide ample storage for lawn and recreational equipment. The property includes two parcels totaling 1.3 acres: the house parcel in the Village of Hudson Falls and adjoining vacant land in the Town of Fort Edward. The pool fence approximately follows the municipal boundary. Owner is a New York State Licensed Associate Real Estate Broker. Home Warranty is being provided to new home owner.
Active
$425,000
22 Kelly Avenue, Hudson Falls, NY 12839
4beds
2,560sqft
Single Family Residence, Residential
Built in 1968
1.3 Acres Lot
$419,800 Zestimate®
$166/sqft
$-- HOA
What's special
Small pondBasketball courtSlate patioPrivate primary retreat
- 29 days
- 1,369
- 146
Zillow last checked:
Listing updated:
Listed by:
Howard Hanna Capital Inc 518-798-3636,
Joanne Davidson 518-791-2283
Source: Global MLS,MLS#: 202626934
Facts & features
Interior
Bedrooms & bathrooms
- Bedrooms: 4
- Bathrooms: 4
- Full bathrooms: 3
- 1/2 bathrooms: 1
Bedroom
- Level: First
Bedroom
- Level: First
Bedroom
- Level: First
Bedroom
- Description: Light filled
- Level: Second
Half bathroom
- Description: laundry room/1/2 bath
- Level: Basement
Full bathroom
- Level: First
Full bathroom
- Level: First
Full bathroom
- Description: L shaped room
- Level: Second
Den
- Description: Has brick firplace, bookcase
- Level: Basement
Dining room
- Description: plus closet 9x4
- Level: First
Family room
- Level: Basement
Kitchen
- Description: plus 4x5 bank of cabinets
- Level: First
Living room
- Description: 8x7 bookcase area
- Level: First
Office
- Description: east facing w/ closet
- Level: First
Heating
- Baseboard, Electric, Hot Water, Natural Gas
Cooling
- Central Air, Wall Unit(s)
Appliances
- Included: Dishwasher, Disposal, Microwave, Range, Range Hood, Refrigerator, Washer/Dryer
- Laundry: In Basement, In Bathroom, Laundry Room
Features
- Ceiling Fan(s), Solid Surface Counters, Steam Shower, Walk-In Closet(s), Wall Paneling, Built-in Features, Ceramic Tile Bath
- Flooring: Vinyl, Wood, Carpet, Ceramic Tile, Linoleum
- Windows: Blinds, Drapes
- Basement: Exterior Entry,Interior Entry
- Number of fireplaces: 1
- Fireplace features: Basement, Wood Burning
Interior area
- Total structure area: 2,560
- Total interior livable area: 2,560 sqft
- Finished area above ground: 2,560
- Finished area below ground: 1,000
Property
Parking
- Total spaces: 5
- Parking features: Under Residence, Driveway, Heated Garage
- Garage spaces: 2
- Has uncovered spaces: Yes
Features
- Patio & porch: Front Porch, Patio
- Exterior features: Other, Garden
- Pool features: In Ground
- Has spa: Yes
- Spa features: Bath
- Fencing: Chain Link,Privacy
- Has view: Yes
- View description: Trees/Woods, Garden
Lot
- Size: 1.3 Acres
- Features: Other, Private, Road Frontage, Sprinklers In Front, Sprinklers In Rear, Landscaped
Details
- Additional structures: Pool House, Shed(s)
- Parcel number: 534401 154.18510.1
- Special conditions: Standard
Construction
Type & style
- Home type: SingleFamily
- Architectural style: Raised Ranch
- Property subtype: Single Family Residence, Residential
Materials
- Cedar, Drywall, Shingle Siding, Wood Siding
- Foundation: Block, Combination, Slab
- Roof: Rubber,Composition
Condition
- New construction: No
- Year built: 1968
Utilities & green energy
- Electric: Circuit Breakers
- Sewer: Public Sewer
- Water: Public
- Utilities for property: Cable Available
Community & HOA
Community
- Security: Smoke Detector(s), Carbon Monoxide Detector(s)
HOA
- Has HOA: No
Location
- Region: Hudson Falls
Financial & listing details
- Price per square foot: $166/sqft
- Tax assessed value: $340,278
- Annual tax amount: $7,826
- Date on market: 9/25/2026
Estimated market value
$419,800
$399,000 - $441,000
$3,292/mo
Price history
| Date | Event | Price |
|---|---|---|
| 9/25/2026 | Listed for sale | $425,000+261.7%$166/sqft |
Source:  Global MLS #202626934 Report a problem Global MLS #202626934 Report a problem | ||
| 12/31/1998 | Sold | $117,500-2.1%$46/sqft |
Source: Global MLS #63644 Report a problem | ||
| 6/16/1998 | Sold | $120,000$47/sqft |
Source: Public Record Report a problem | ||
Public tax history
| Year | Property taxes | Tax assessment |
|---|---|---|
| 2025 | -- | $294,900 |
| 2024 | -- | $294,900 +14% |
| 2023 | -- | $258,700 +6% |
| 2022 | -- | $244,100 +11.3% |
| 2021 | -- | $219,300 |
| 2020 | -- | $219,300 |
| 2019 | -- | $219,300 +6% |
| 2018 | -- | $206,900 +1.1% |
| 2017 | $5,638 | $204,600 +2.1% |
| 2016 | -- | $200,400 +2.2% |
| 2015 | -- | $196,100 |
| 2014 | -- | $196,100 |
| 2013 | -- | $196,100 |
| 2012 | -- | $196,100 -4.5% |
| 2011 | -- | $205,400 -4.2% |
| 2010 | -- | $214,300 |
| 2009 | -- | $214,300 |
| 2008 | -- | $214,300 +8% |
| 2007 | -- | $198,400 +10% |
| 2006 | -- | $180,400 +19.1% |
| 2005 | -- | $151,500 +2.1% |
| 2004 | -- | $148,400 +29% |
| 2003 | -- | $115,000 |
| 2002 | -- | $115,000 |
| 2001 | -- | $115,000 |
| 2000 | -- | $115,000 |
Find assessor info on the county website
Monthly payment
Climate risks
Neighborhood: 12839
Nearby schools
Schools provided by the listing agent
- High: Hudson Falls
Source: Global MLS. This data may not be complete. We recommend contacting the local school district to confirm school assignments for this home.
Similar homes
- $--4 bd2 ba1.6k sqft110 John St, Hudson Falls, NY 12839Auction
 Auction.com 2
 - $405,0005 bd4 ba2.3k sqft31 Thomas Avenue, Hudson Falls, NY 12839Active
 MLS ID #202628404, Jennifer R Johnson, Listing by: Julie & Co Realty LLC. Global MLS
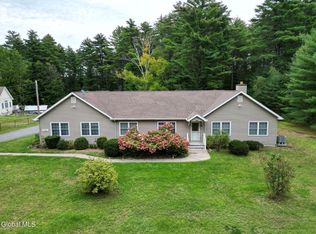
 - $450,0003 bd3 ba2.6k sqft164 West Mountain Road, Queensbury, NY 12804Active
 MLS ID #202628669, Joanne Davidson, Listing by: Howard Hanna Capital Inc. Global MLS
 - $259,9004 bd2 ba2.3k sqft22 Maple Street, Hudson Falls, NY 12839Active
 MLS ID #202628820, Lindsey Kenna, Listing by: Crosspoint Realty. Global MLS
