Kelly Avenue in Hudson Falls is a quiet, short street lined with many long-time residents. Lovingly maintained over decades, this home reflects true pride of ownership and offers a warm, inviting place to call home. Guests entering through the rear are welcomed by a practical mudroom/enclosed porch--perfect for everyday living and offering excellent storage space.
Step into the kitchen--the true heart of the home--featuring a spacious eat-in area and a convenient laundry closet. A half bath is thoughtfully tucked beside a versatile first-floor room, perfect as a guest bedroom or cozy TV room. The living room showcases a gas fireplace, beautiful windows, and wood floors waiting to be revealed beneath the carpet. A formal dining room completes the main level.
Upstairs, you'll be amazed by the generous primary bedroom, offering the kind of closet space most only dream about. There's also exciting potential to add a primary bath along the back side of this room. The full bathroom has been updated with a newly installed tub. Two additional nicely sized bedrooms line the west side of the home, each offering unique and charming features.
A solid, well-loved home with space, charm, and opportunity--don't miss it!
Closed
$325,000
24 Kelly Avenue, Hudson Falls, NY 12839
4beds
1,772sqft
Single Family Residence, Residential
Built in 1961
0.52 Acres Lot
$331,700 Zestimate®
$183/sqft
$2,328 Estimated rent
Home value
$331,700
Estimated sales range
Not available
$2,328/mo
Zestimate® history
Owner options
List your home for rent
$2,328/mo
Rent Zestimate®
Find your next renter with Zillow Rental Manager. Plus, with online applications, you can quickly screen prospective tenants – for free.
$2,328/mo
Rent Zestimate®
Refinance and save
$2,437/mo
Est. payment
Refinancing to a lower rate could help reduce your monthly payments and save thousands over the life of the loan.
$2,437/mo
Est. payment
Explore your selling options
Work with a Zillow partner agent
Leverage their expertise and Zillow's premium Showcase listings to get your home seen by more buyers.
Get startedList with your own agent
Get your home in front of millions of buyers by listing it on Zillow.
Learn how to do itSell it yourself
Take full control of how buyers see your home on Zillow by listing For Sale by Owner (FSBO).
List your homeWhat's special
Generous primary bedroomConvenient laundry closetFormal dining roomWood floorsBeautiful windows
Zillow last checked:
Listing updated:
Listed by:
Joanne Davidson 518-791-2283,
Howard Hanna
Bought with:
Leslie L Seeley, 10301220373
Whipple City Realty Group Inc.
Source: Global MLS,MLS#: 202615652
Facts & features
Interior
Bedrooms & bathrooms
- Bedrooms: 4
- Bathrooms: 2
- Full bathrooms: 1
- 1/2 bathrooms: 1
Bedroom
- Description: latest use TV has closet
- Level: First
- Area: 143
- Dimensions: 11.00 x 13.00
Bedroom
- Description: Closet galore, width of house
- Level: Second
- Area: 348
- Dimensions: 29.00 x 12.00
Bedroom
- Description: little built shelf, rear of house
- Level: Second
- Area: 120
- Dimensions: 12.00 x 10.00
Bedroom
- Description: front of house
- Level: Second
- Area: 182
- Dimensions: 14.00 x 13.00
Half bathroom
- Level: First
Dining room
- Description: Front door, coat closet
- Level: First
- Area: 132
- Dimensions: 11.00 x 12.00
Kitchen
- Description: Lovely eat in kitchen
- Level: First
- Area: 348
- Dimensions: 29.00 x 12.00
Laundry
- Description: closet in kitchen
- Level: First
Living room
- Description: gas fireplace planked by windows
- Level: First
- Area: 238
- Dimensions: 17.00 x 14.00
Heating
- Baseboard, Hot Water, Natural Gas
Cooling
- None
Appliances
- Included: Dishwasher, Electric Oven, Freezer, Microwave, Range Hood, Refrigerator, Washer/Dryer
- Laundry: Laundry Closet, Main Level
Features
- Ceiling Fan(s), Walk-In Closet(s), Built-in Features, Eat-in Kitchen
- Flooring: Vinyl, Wood, Carpet, Concrete, Laminate
- Doors: Storm Door(s)
- Windows: Curtain Rods, Double Pane Windows, Drapes
- Basement: Full,Heated,Interior Entry,Sump Pump
- Number of fireplaces: 1
- Fireplace features: Gas
Interior area
- Total structure area: 1,772
- Total interior livable area: 1,772 sqft
- Finished area above ground: 1,772
- Finished area below ground: 0
Property
Parking
- Total spaces: 6
- Parking features: Paved, Attached, Driveway, Garage Door Opener
- Attached garage spaces: 2
- Has uncovered spaces: Yes
Features
- Patio & porch: Rear Porch, Composite Deck, Covered, Deck, Front Porch
- Exterior features: Other
- Fencing: None
Lot
- Size: 0.52 Acres
- Features: Road Frontage, Sprinklers In Front, Sprinklers In Rear, Landscaped
Details
- Additional structures: Shed(s)
- Parcel number: 534401 154.18511
- Zoning description: Single Residence
- Other equipment: Other, Irrigation Equipment
Construction
Type & style
- Home type: SingleFamily
- Architectural style: Cape Cod
- Property subtype: Single Family Residence, Residential
Materials
- Wood Siding
- Foundation: Block
- Roof: Rubber,Composition
Condition
- New construction: No
- Year built: 1961
Utilities & green energy
- Electric: Circuit Breakers
- Sewer: Public Sewer
- Water: Public
- Utilities for property: Cable Available
Community & HOA
Community
- Security: Smoke Detector(s), Carbon Monoxide Detector(s)
HOA
- Has HOA: No
Location
- Region: Hudson Falls
Financial & listing details
- Price per square foot: $183/sqft
- Tax assessed value: $240,500
- Annual tax amount: $5,768
- Date on market: 4/23/2026
- Ownership: Marry & Hogans
Price history
| Date | Event | Price |
|---|---|---|
| 6/10/2026 | Sold | $325,000-7.1%$183/sqft |
Source:  Global MLS #202615652 Report a problem Global MLS #202615652 Report a problem | ||
| 4/29/2026 | Pending sale | $349,900$197/sqft |
Source: Global MLS #202615652 Report a problem | ||
| 4/23/2026 | Listed for sale | $349,900$197/sqft |
Source: Global MLS #202615652 Report a problem | ||
Public tax history
| Year | Property taxes | Tax assessment |
|---|---|---|
| 2025 | -- | $240,500 +11.4% |
| 2024 | -- | $215,900 +14% |
| 2023 | -- | $189,400 +4% |
| 2022 | -- | $182,100 +11.2% |
| 2021 | -- | $163,800 |
| 2020 | -- | $163,800 |
| 2019 | -- | $163,800 +3.1% |
| 2018 | -- | $158,800 +4.4% |
| 2017 | $3,901 | $152,100 |
| 2016 | -- | $152,100 -2% |
| 2015 | -- | $155,200 -2% |
| 2014 | -- | $158,400 -2.5% |
| 2013 | -- | $162,500 |
| 2012 | -- | $162,500 -5% |
| 2011 | -- | $171,000 -5% |
| 2010 | -- | $180,000 |
| 2009 | -- | $180,000 |
| 2008 | -- | $180,000 +10.8% |
| 2007 | -- | $162,500 +10% |
| 2006 | -- | $147,700 +33.3% |
| 2005 | -- | $110,800 +5% |
| 2004 | -- | $105,500 +14.8% |
| 2003 | -- | $91,900 |
| 2002 | -- | $91,900 |
| 2001 | -- | $91,900 |
| 2000 | -- | $91,900 |
Find assessor info on the county website
Neighborhood: 12839
Nearby homes
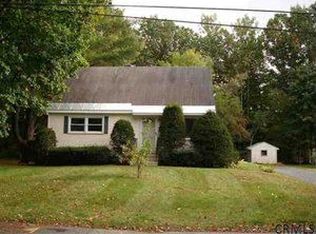
- $220,8003 bd1 ba1.2k sqft28 Kelly Ave, Hudson Falls, NY 12839Off Market
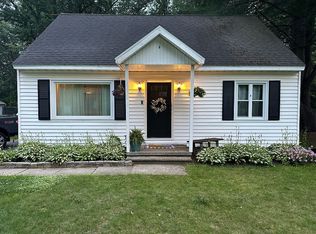
- $425,0004 bd4 ba2.5k sqft22 Kelly Ave, Hudson Falls, NY 12839For Sale

- $230,6003 bd1 ba1.2k sqft30 Kelly Ave, Hudson Falls, NY 12839Off Market
- $20,800-- bd-- ba-- sqft23 Kelly Ave, Hudson Falls, NY 12839Off Market
- $192,4006,930 sqft25 Kelly Ave, Hudson Falls, NY 12839Off Market
- $272,3003 bd1 ba1.5k sqft21 Kelly Ave, Hudson Falls, NY 12839Off Market
- $259,5004 bd2 ba1.6k sqft20 Kelly Ave, Hudson Falls, NY 12839Off Market
- $300,9003 bd2 ba1.1k sqft27-29 29 Kelly Ave, Hudson Falls, NY 12839Off Market
Nearby schools
GreatSchools rating
- NAMargaret Murphy Kindergarten CenterGrades: PK-1Distance: 0.7 mi
- 3/10Hudson Falls Middle SchoolGrades: 6-8Distance: 1.3 mi
- 3/10Hudson Falls High SchoolGrades: 9-12Distance: 1.3 mi
Schools provided by the listing agent
- High: Hudson Falls
Source: Global MLS. This data may not be complete. We recommend contacting the local school district to confirm school assignments for this home.
- New York
- Washington County
- Hudson Falls
- 12839
- 24 Kelly Avenue
