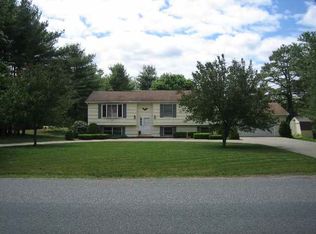
Your own private backyard oasis awaits! Welcome to this beautiful and exceptionally well-maintained home ideally situated in the desirable Strawberry Acres neighborhood in Moreau, on a spacious .88-acre lot. The fully fenced backyard is an outdoor oasis designed for summer fun and entertaining! It truly is the highlight of this property. Enjoy the inground pool, expansive decks and pergola. There's plenty of room for outdoor games like volleyball, bocce, and cornhole, along with a designated barbecue area and two sheds for added storage. Whether you're hosting friends and family, relaxing poolside, or enjoying a game in the yard, this incredible outdoor space offers something for everyone! From the moment you step inside, you will appreciate how clean and meticulously cared for this home has been. The first floor offers a versatile layout with a large bedroom, walk-in closet, full bathroom, and spacious family room. Upstairs, you'll find three additional bedrooms, another full bathroom, and a cozy living room. The beautiful kitchen offers convenient access to a side deck while a sliding glass door opens to an expansive main deck overlooking the spectacular backyard. Numerous important updates provide peace of mind, including a 6-year-old roof and beautifully updated windows that come with a lifetime warranty. This Strawberry Acres home offers the perfect combination of comfort, privacy, and year-round enjoyment. Come see all this special property has to offer! IT'S A MUST SEE!!
Active
Price cut: $10K (10/6)
$439,900
6 Coriander Drive, Moreau, NY 12828
4beds
2,192sqft
Single Family Residence, Residential
Built in 1986
0.88 Acres Lot
$432,400 Zestimate®
$201/sqft
$-- HOA
What's special
Inground poolPrivate backyard oasisSpectacular backyardLarge bedroomThree additional bedroomsDesignated barbecue areaExpansive decks
- 28 days
- 1,833
- 181
Likely to sell faster than
Zillow last checked:
Listing updated:
Listed by:
Howard Hanna Capital Inc 518-370-3170,
Maria A Jurczynski 518-331-1197
Source: Global MLS,MLS#: 202626861
Facts & features
Interior
Bedrooms & bathrooms
- Bedrooms: 4
- Bathrooms: 2
- Full bathrooms: 2
Bedroom
- Level: Second
Bedroom
- Level: Second
Bedroom
- Level: Second
Bedroom
- Level: First
Full bathroom
- Level: Second
Full bathroom
- Level: First
Family room
- Level: First
Kitchen
- Level: Second
Laundry
- Level: First
Living room
- Level: Second
Heating
- Forced Air, Natural Gas
Cooling
- Central Air
Appliances
- Included: Dishwasher, Range, Refrigerator
- Laundry: Laundry Room
Features
- High Speed Internet, Ceiling Fan(s), Walk-In Closet(s), Built-in Features, Eat-in Kitchen
- Flooring: Vinyl, Carpet, Laminate
- Basement: None
Interior area
- Total structure area: 2,192
- Total interior livable area: 2,192 sqft
- Finished area above ground: 2,192
- Finished area below ground: 0
Video & virtual tour
Property
Parking
- Total spaces: 6
- Parking features: Off Street, Attached, Circular Driveway, Driveway
- Attached garage spaces: 2
- Has uncovered spaces: Yes
Features
- Patio & porch: Deck
- Exterior features: Lighting
- Pool features: In Ground
- Fencing: Back Yard,Fenced
Lot
- Size: 0.88 Acres
- Features: Landscaped
Details
- Additional structures: Pergola, Shed(s)
- Parcel number: 414489 63.1818
- Special conditions: Standard
Construction
Type & style
- Home type: SingleFamily
- Architectural style: Raised Ranch
- Property subtype: Single Family Residence, Residential
Materials
- Vinyl Siding
- Roof: Asphalt
Condition
- Updated/Remodeled
- New construction: No
- Year built: 1986
Utilities & green energy
- Sewer: Septic Tank
Community & HOA
Community
- Subdivision: Strawberry Acres
HOA
- Has HOA: No
Location
- Region: Fort Edward
Financial & listing details
- Price per square foot: $201/sqft
- Tax assessed value: $370,000
- Annual tax amount: $5,106
- Date on market: 9/24/2026
Estimated market value
$432,400
$411,000 - $454,000
$3,286/mo
Price history
| Date | Event | Price |
|---|---|---|
| 10/6/2026 | Price change | $439,900-2.2%$201/sqft |
Source:  Global MLS #202626861 Report a problem Global MLS #202626861 Report a problem | ||
| 9/24/2026 | Listed for sale | $449,900+100%$205/sqft |
Source: Global MLS #202626861 Report a problem | ||
| 6/10/2008 | Sold | $225,000+125.2%$103/sqft |
Source: Public Record Report a problem | ||
| 5/17/1996 | Sold | $99,900$46/sqft |
Source: Public Record Report a problem | ||
Public tax history
| Year | Property taxes | Tax assessment |
|---|---|---|
| 2025 | -- | $370,000 +7.9% |
| 2024 | -- | $343,000 +8.9% |
| 2023 | -- | $315,000 +10.9% |
| 2022 | -- | $284,000 +7.2% |
| 2021 | -- | $265,000 +16.5% |
| 2020 | -- | $227,500 |
| 2019 | -- | $227,500 |
| 2018 | -- | $227,500 |
| 2017 | $3,623 +382.6% | $227,500 |
| 2016 | $751 -0.2% | $227,500 |
| 2015 | $753 +39.5% | $227,500 |
| 2014 | $539 | $227,500 |
| 2013 | -- | $227,500 |
| 2012 | -- | $227,500 |
| 2011 | -- | $227,500 +1.1% |
| 2010 | -- | $225,000 +348.2% |
| 2009 | -- | $50,200 |
| 2008 | -- | $50,200 |
| 2007 | -- | $50,200 |
| 2006 | -- | $50,200 |
| 2005 | -- | $50,200 |
| 2004 | -- | $50,200 |
| 2003 | -- | $50,200 +8.7% |
| 2002 | -- | $46,200 |
| 2001 | -- | $46,200 |
| 2000 | -- | $46,200 |
Find assessor info on the county website
Monthly payment
Climate risks
Neighborhood: 12828
Nearby schools
Schools provided by the listing agent
- High: South Glens Falls
Source: Global MLS. This data may not be complete. We recommend contacting the local school district to confirm school assignments for this home.
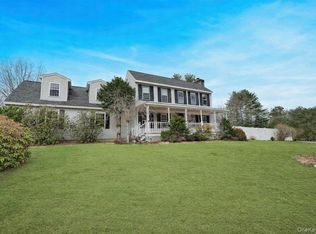
Similar homes
- $--3 bd2 ba1.7k sqft1790 State Route 4, Fort Edward, NY 12828Auction
 Auction.com 2
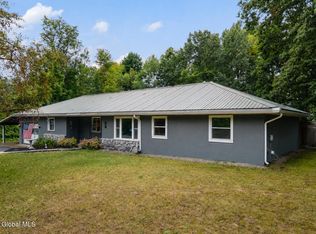
 - $325,0003 bd2 ba1.4k sqft8 Michael Road, Moreau, NY 12828Active
 MLS ID #202625383, Mylene Coltey, Listing by: Howard Hanna Capital Inc. Global MLS
 - $409,9003 bd2 ba1.6k sqft170 Butler Road, Fort Edward, NY 12828Active
 MLS ID #202621207, Jaylene M Leonbruno, Listing by: Tailored Real Estate Group. Global MLS
 - $450,0003 bd3 ba2.6k sqft164 West Mountain Road, Queensbury, NY 12804Active
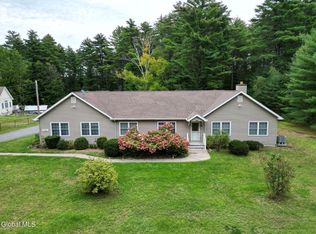 MLS ID #202628669, Joanne Davidson, Listing by: Howard Hanna Capital Inc. Global MLS
