Welcome to this beautiful Victorian home in the heart of Hudson Falls, where timeless character meets comfortable modern living. Featuring 4 bedrooms, spacious rooms, gorgeous wood flooring and built-ins, this home offers plenty of room to spread out. Original craftsmanship shines through with distinctive doors, windows, and architectural details that give the home a warmth and character you simply can't find in newer construction. New windows throughout add to the home's appeal and efficiency.
Enjoy the large sunroom, a wonderful space for relaxing or entertaining, plus a nicely finished third-floor office that offers a quiet workspace or flexible bonus area. Outside, the fenced backyard is made for entertaining with a stone outdoor kitchen, patio, and plenty of room to enjoy the extra-large lot. With parking for 6+ cars and a convenient in-town location close to restaurants and local amenities, this special property offers character, space, and convenience all in one. Don't miss the opportunity to make this unique Victorian your own!
Active
Price cut: $10K (9/16)
$289,900
253 Main Street, Hudson Falls, NY 12839
4beds
2,121sqft
Single Family Residence, Residential
Built in 1908
0.31 Acres Lot
$283,600 Zestimate®
$137/sqft
$-- HOA
What's special
Nicely finished third-floor officeOriginal craftsmanshipStone outdoor kitchenExtra-large lotGorgeous wood flooringNew windows throughoutFenced backyard
- 49 days
- 1,551
- 184
Zillow last checked:
Listing updated:
Listed by:
Tailored Real Estate Group 518-400-2550,
Jaylene M Leonbruno 518-744-0654
Source: Global MLS,MLS#: 202624325
Facts & features
Interior
Bedrooms & bathrooms
- Bedrooms: 4
- Bathrooms: 2
- Full bathrooms: 1
- 1/2 bathrooms: 1
Primary bedroom
- Level: Second
Bedroom
- Level: Second
Bedroom
- Level: Second
Bedroom
- Level: Second
Half bathroom
- Level: First
Full bathroom
- Level: Second
Other
- Level: Second
Other
- Level: Second
Den
- Level: First
Den
- Level: Third
Dining room
- Level: First
Family room
- Level: First
Family room
- Level: Third
Game room
- Level: Third
Kitchen
- Level: First
Laundry
- Level: First
Office
- Level: Second
Heating
- Hot Water, Natural Gas, Radiant, Wood Stove
Cooling
- Window Unit(s)
Appliances
- Included: Convection Oven, Gas Water Heater, Microwave, Oven, Range Hood, Refrigerator, Washer/Dryer
- Laundry: Electric Dryer Hookup, Laundry Room, Main Level, Washer Hookup
Features
- Built-in Features, Chair Rail, Crown Molding
- Flooring: Wood, Carpet, Hardwood
- Doors: ENERGY STAR Qualified Doors, French Doors, Storm Door(s)
- Basement: Full,Pillar/Post/Pier,Sump Pump,Unfinished
- Number of fireplaces: 1
- Fireplace features: Family Room, Wood Burning
Interior area
- Total structure area: 2,121
- Total interior livable area: 2,121 sqft
- Finished area above ground: 2,121
- Finished area below ground: 0
Video & virtual tour
Property
Parking
- Total spaces: 7
- Parking features: Off Street, Workshop in Garage, Driveway
- Has garage: Yes
- Has uncovered spaces: Yes
Features
- Patio & porch: Pressure Treated Deck, Rear Porch, Covered, Deck, Front Porch
- Exterior features: Other, Lighting, Outdoor Kitchen
Lot
- Size: 0.31 Acres
- Features: Level, Road Frontage, Irregular Lot
Details
- Additional structures: Outdoor Kitchen, Shed(s), Workshop, Garage(s)
- Parcel number: 534401 154.9422
- Special conditions: Standard
Construction
Type & style
- Home type: SingleFamily
- Architectural style: Colonial,Traditional,Victorian
- Property subtype: Single Family Residence, Residential
Materials
- Cedar, Clapboard, Vinyl Siding, Wood Siding
- Foundation: Stone
- Roof: Metal,Slate
Condition
- New construction: No
- Year built: 1908
Utilities & green energy
- Sewer: Public Sewer
- Water: Public
- Utilities for property: Cable Available
Community & HOA
Community
- Security: Smoke Detector(s), Carbon Monoxide Detector(s)
HOA
- Has HOA: No
Location
- Region: Hudson Falls
Financial & listing details
- Price per square foot: $137/sqft
- Tax assessed value: $179,300
- Annual tax amount: $4,458
- Date on market: 8/19/2026
Estimated market value
$283,600
$269,000 - $298,000
$2,403/mo
Price history
| Date | Event | Price |
|---|---|---|
| 9/16/2026 | Price change | $289,900-3.3%$137/sqft |
Source:  Global MLS #202624325 Report a problem Global MLS #202624325 Report a problem | ||
| 8/19/2026 | Listed for sale | $299,900+99.9%$141/sqft |
Source: Global MLS #202624325 Report a problem | ||
| 3/29/2005 | Sold | $150,000+2900%$71/sqft |
Source: Public Record Report a problem | ||
| 12/3/1996 | Sold | $5,000-94.3%$2/sqft |
Source: Public Record Report a problem | ||
| 7/26/1996 | Sold | $88,000$41/sqft |
Source: Public Record Report a problem | ||
Public tax history
| Year | Property taxes | Tax assessment |
|---|---|---|
| 2025 | -- | $179,300 +8.7% |
| 2024 | -- | $165,000 |
| 2023 | -- | $165,000 -0.1% |
| 2022 | -- | $165,200 +11% |
| 2021 | -- | $148,800 |
| 2020 | -- | $148,800 |
| 2019 | -- | $148,800 +1.9% |
| 2018 | -- | $146,000 |
Find assessor info on the county website
Monthly payment
Climate risks
Neighborhood: 12839
Nearby schools
Schools provided by the listing agent
- High: Hudson Falls
Source: Global MLS. This data may not be complete. We recommend contacting the local school district to confirm school assignments for this home.
Similar homes
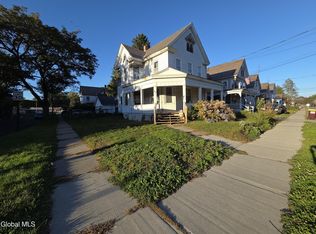
- $249,9004 bd3 ba1.6k sqft15 Clark Street, Hudson Falls, NY 12839Active
 MLS ID #202626606, Natalee Fawcett, Listing by: Coldwell Banker Prime Properties. Global MLS
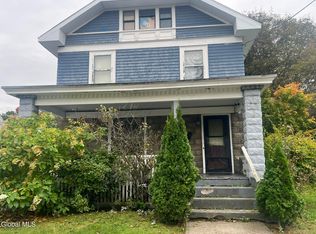
 - $229,0004 bd2 ba2.2k sqft47 Maple Street, Hudson Falls, NY 12839Active
 MLS ID #202627304, Katherine M Mejia, Listing by: Realty One Group Key. Global MLS
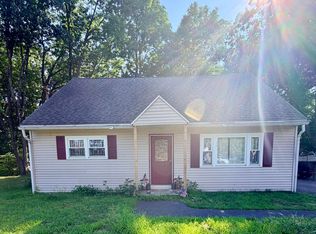
 - $229,0004 bd2 ba1.8k sqft38 Willow Street, Hudson Falls, NY 12839Active
 MLS ID #202627414, Barbara L Kenison, Listing by: Coldwell Banker Prime Properties. Global MLS
 - $255,0004 bd2 ba1.6k sqft4 Circular Drive, Hudson Falls, NY 12839Active
 MLS ID #202623807, Holly Stevens, Listing by: Coldwell Banker Prime Properties. Global MLS
