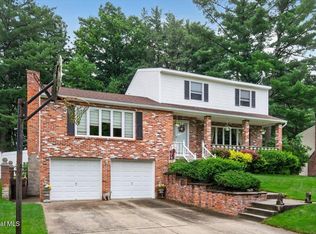
Multiple Offers. Best and final due 8/4 by 5 p.m. Welcome home to this beautifully maintained property in the sought-after Lake Elizabeth neighborhood in Wilton. Gleaming hardwood floors in the first floor, setting the tone for a home that's as functional as it is inviting. The main level offers a family room centered around a wood-burning fireplace, a formal living room, and a separate dining room--perfect for entertaining. The updated kitchen features an eat-in area for casual meals, while a mudroom off the garage keeps everyday life organized. Rounding out the first floor is an updated half bath and a screened porch overlooking a large, private wooded yard--your own peaceful retreat. Upstairs, you'll find four spacious bedrooms, including a primary suite with a walk-in closet and en suite bath, plus three additional large bedrooms and a full hall bath. The partially finished basement adds even more value, with a dedicated work area, ample storage, and laundry. Outside, the backyard is made for relaxing and entertaining, featuring a screened porch, Trex deck with built-in lighting and a hot tub, all set against a wooded, private backdrop. Move-in ready and full of charm. Come take a look!
Pending
$519,000
14 Rolling Hills Drive, Wilton, NY 12831
4beds
2,292sqft
Single Family Residence, Residential
Built in 1988
0.57 Acres Lot
$513,500 Zestimate®
$226/sqft
$-- HOA
What's special
Wooded private backdropFour spacious bedroomsUpdated kitchenUpdated half bathScreened porch
- 8 days |
- 1,607 |
- 105 |
Likely to sell faster than
Zillow last checked:
Listing updated:
Listed by:
KW Platform 518-724-5800,
Kirstin O Drabek 518-669-2618
Source: Global MLS,MLS#: 202623086
Facts & features
Interior
Bedrooms & bathrooms
- Bedrooms: 4
- Bathrooms: 3
- Full bathrooms: 2
- 1/2 bathrooms: 1
Primary bedroom
- Level: Second
Bedroom
- Level: Second
Bedroom
- Level: Second
Bedroom
- Level: Second
Primary bathroom
- Level: Second
Half bathroom
- Level: First
Full bathroom
- Level: Second
Dining room
- Level: First
Family room
- Level: First
Kitchen
- Level: First
Living room
- Level: First
Heating
- Forced Air, Natural Gas
Cooling
- Central Air
Appliances
- Included: Electric Oven, Microwave, Refrigerator, Washer/Dryer
- Laundry: In Basement
Features
- High Speed Internet, Eat-in Kitchen
- Flooring: Tile, Carpet, Hardwood
- Basement: Other,Full
- Number of fireplaces: 1
- Fireplace features: Family Room, Wood Burning
Interior area
- Total structure area: 2,292
- Total interior livable area: 2,292 sqft
- Finished area above ground: 2,292
- Finished area below ground: 0
Property
Parking
- Total spaces: 5
- Parking features: Off Street, Paved, Attached, Driveway
- Attached garage spaces: 2
- Has uncovered spaces: Yes
Features
- Patio & porch: Screened, Composite Deck
- Fencing: None
Lot
- Size: 0.57 Acres
- Features: Level, Wooded, Landscaped
Details
- Parcel number: 415600 127.1537
- Zoning description: Single Residence
- Special conditions: Standard
Construction
Type & style
- Home type: SingleFamily
- Architectural style: Colonial
- Property subtype: Single Family Residence, Residential
Materials
- Vinyl Siding
- Foundation: Block
- Roof: Asphalt
Condition
- Updated/Remodeled
- New construction: No
- Year built: 1988
Utilities & green energy
- Sewer: Septic Tank
- Water: Public
- Utilities for property: Cable Available
Community & HOA
Community
- Security: Smoke Detector(s), Carbon Monoxide Detector(s)
- Subdivision: Lake Elizabeth
HOA
- Has HOA: No
Location
- Region: Gansevoort
Financial & listing details
- Price per square foot: $226/sqft
- Tax assessed value: $406,169
- Annual tax amount: $4,200
- Date on market: 8/1/2026
- Listing terms: Cash
Estimated market value
$513,500
$488,000 - $539,000
$3,544/mo
Price history
| Date | Event | Price |
|---|---|---|
| 8/5/2026 | Pending sale | $519,000$226/sqft |
Source:  Global MLS #202623086 Report a problem Global MLS #202623086 Report a problem | ||
| 8/1/2026 | Listed for sale | $519,000+189.9%$226/sqft |
Source: Global MLS #202623086 Report a problem | ||
| 7/31/2002 | Sold | $179,000$78/sqft |
Source: Global MLS #2217668 Report a problem | ||
Public tax history
| Year | Property taxes | Tax assessment |
|---|---|---|
| 2025 | -- | $266,000 |
| 2024 | -- | $266,000 |
| 2023 | -- | $266,000 |
| 2022 | -- | $266,000 |
| 2021 | -- | $266,000 |
| 2020 | -- | $266,000 |
| 2019 | -- | $266,000 |
| 2018 | -- | $266,000 |
| 2017 | $3,775 +294.9% | $266,000 |
| 2016 | $956 -1.2% | $266,000 |
| 2015 | $967 -75.6% | $266,000 |
| 2014 | $3,966 | $266,000 |
| 2013 | -- | $266,000 |
| 2012 | -- | $266,000 -7.7% |
| 2011 | -- | $288,100 |
| 2010 | -- | $288,100 |
| 2009 | -- | $288,100 |
| 2008 | -- | $288,100 +56.5% |
| 2007 | -- | $184,100 |
| 2006 | -- | $184,100 |
| 2005 | -- | $184,100 |
| 2004 | -- | $184,100 +46.5% |
| 2003 | -- | $125,700 |
| 2002 | -- | $125,700 |
| 2001 | -- | $125,700 |
| 2000 | -- | $125,700 |
Find assessor info on the county website
Monthly payment
Climate risks
Neighborhood: 12831
Nearby schools
GreatSchools rating
- 7/10Dorothy Nolan Elementary SchoolGrades: K-5Distance: 1.5 mi
- 8/10Maple Avenue Middle SchoolGrades: 6-8Distance: 2.9 mi
- 8/10Saratoga Springs High SchoolGrades: 9-12Distance: 5.7 mi
Schools provided by the listing agent
- High: Saratoga Springs
Source: Global MLS. This data may not be complete. We recommend contacting the local school district to confirm school assignments for this home.
- $520,5004 bd2 ba2.5k sqft16 Rolling Hills Dr, Gansevoort, NY 12831Off Market
- $521,4004 bd2 ba2.2k sqft12 Rolling Hills Dr, Gansevoort, NY 12831Off Market
- $475,5003 bd2 ba1.6k sqft13 Palmer Ter, Gansevoort, NY 12831Off Market
- $397,3003 bd1 ba1.4k sqft18 Rolling Hills Dr, Gansevoort, NY 12831Off Market
- $305,2634 bd3 ba2.6k sqft15 Palmer Ter, Gansevoort, NY 12831Off Market
- $305,2634 bd3 ba2.6k sqft15 Palmer Ter, Gansevoort, NY 12831Off Market
- $585,3004 bd2 ba2.3k sqft15 Palmer Ter, Gansevoort, NY 12831Off Market
- $424,6003 bd2 ba1.4k sqft11 Palmer Ter, Gansevoort, NY 12831Off Market
A local agent can set up tours, give advice and negotiate with sellers.
Similar homes
- $649,9994 bd3 ba2.5k sqft25 Palmer Terrace, Wilton, NY 12831Active
 MLS ID #202623182, Kolton Sears-DuBray, Listing by: Venture Fox Realty Group LLC. Global MLS
 - $450,0003 bd2 ba1.8k sqft6 Aberdeen Way, Gansevoort, NY 12831Active
 MLS ID #202623478, Orson B Klender, Listing by: Saratoga Real Estate Associates LLC. Global MLS
 - $499,9004 bd2 ba1.9k sqft39 Baker Drive, Gansevoort, NY 12831Active
 MLS ID #202620181, Daniel Gaba, Listing by: Coldwell Banker Prime Properties. Global MLS
 - $525,0003 bd2 ba2.1k sqft21 Knollwood Drive, Saratoga Springs, NY 12866Active
 MLS ID #202622854, Leslie Warner-Rafaniello, Listing by: Miranda Real Estate Group Inc. Global MLS
 - $599,9004 bd4 ba2.1k sqft26 Gates Avenue N., Gansevoort, NY 12831ActiveMLS ID #202621049, Timothy B Doherty, Listing by: Berkshire Hathaway Home Services Blake. Global MLS
- $769,9003 bd3 ba2.3k sqft108 Cobble Hill Drive, Wilton, NY 12831ActiveMLS ID #202622894, Sharon Byrne, Listing by: Howard Hanna Capital Inc. Global MLS
- $599,9004 bd4 ba2.5k sqft392 Gurn Springs Road, Gansevoort, NY 12831ActiveMLS ID #202613931, Leah A Slocum, Listing by: KW Platform. Global MLS
- $425,0003 bd2 ba1.6k sqft104 Schuyler Hts Drive, Gansevoort, NY 12831ActiveMLS ID #202622769, Cindy Gotobed, Listing by: Coldwell Banker Prime Properties. Global MLS
- $525,0003 bd3 ba1.7k sqft28 Lincoln Mountain Road, Greenfield Center, NY 12833ActiveMLS ID #202621387, Julia Audi, Listing by: Howard Hanna Capital Inc. Global MLS
- $595,0003 bd3 ba1.9k sqft106 Chelsea Drive, Saratoga Springs, NY 12866ActiveMLS ID #202623427, Darlene K Bower, Listing by: Berkshire Hathaway Home Services Blake. Global MLS
- $549,9994 bd3 ba2.4k sqft4870 Route 50, Gansevoort, NY 12831ActiveMLS ID #202622164, Aubrey D Guri, Listing by: Howard Hanna Capital Inc. Global MLS
- $579,0004 bd3 ba2.1k sqft30 Algonquin Drive, Queensbury, NY 12804ActiveMLS ID #202623517, Jonathan Minerick, Listing by: Homecoin.com. Global MLS
- $549,9004 bd3 ba2.8k sqft4 Catalpa Court, Ballston Lake, NY 12019ActiveMLS ID #202623480, Josie Reo, Listing by: MLS 4 Less Realty. Global MLS
- $679,9004 bd3 ba2.5k sqft29 Stone Ridge Road, Wilton, NY 12831ActiveMLS ID #202618931, Erica M Clark, Listing by: Field Realty. Global MLS
- $519,9004 bd3 ba1.7k sqft3 Eagles Way, Schuylerville, NY 12871ActiveMLS ID #202621161, Joyce D Garlock, Listing by: Coldwell Banker Prime Properties. Global MLS
- $479,9993 bd3 ba1.7k sqft170 Ballou Road, Porter Corners, NY 12859ActiveMLS ID #202622410, Stephen M McCormick, Listing by: Tier One Real Estate Pros LLC. Global MLS
- $649,0003 bd3 ba1.7k sqft31 Concord Drive, Saratoga Springs, NY 12866ActiveMLS ID #202623302, Nicole Alonzo, Listing by: Howard Hanna Capital Inc. Global MLS
- $404,9003 bd2 ba1.6k sqft88 Jones Road, Saratoga Springs, NY 12866ActiveMLS ID #202614426, Velvet Kyle, Listing by: Miranda Real Estate Group Inc. Global MLS
- $699,5004 bd3 ba2.8k sqft28 River Crest Road, Gansevoort, NY 12831ActiveMLS ID #202620953, Christian Klueg, Listing by: Howard Hanna Capital Inc. Global MLS
- $499,9003 bd4 ba2.5k sqft9 Woodcrest Drive, South Glens Falls, NY 12803ActiveMLS ID #202623065, Angela Cugini-Girard, Listing by: eXp Realty. Global MLS
