Skip main navigation
Closed
  • $852,500

    20 Honey Hollow Road, Queensbury, NY 12804

    5beds
    4,493sqft
    Single Family Residence, Residential
    Built in 1988
    0.79 Acres Lot
    $858,200 Zestimate®
    $190/sqft
    $6,937 Estimated rent

    Home value

    $858,200

    $772,000 - $953,000

    $6,937/mo

    Zestimate® history
    Loading
    Loading...

    Owner options

    List your home for rent

    $6,937/mo

    Rent Zestimate®

    Find your next renter with Zillow Rental Manager. Plus, with online applications, you can quickly screen prospective tenants – for free.

    Learn more

    $6,937/mo

    Rent Zestimate®

    Refinance and save

    $5,640/mo

    Est. payment

    Refinancing to a lower rate could help reduce your monthly payments and save thousands over the life of the loan.

    See today's rates

    $5,640/mo

    Est. payment

    Explore your selling options

    Work with a Zillow partner agent

    Leverage their expertise and Zillow's premium Showcase listings to get your home seen by more buyers.

    Get started

    List with your own agent

    Get your home in front of millions of buyers by listing it on Zillow.

    Learn how to do it

    Sell it yourself

    Take full control of how buyers see your home on Zillow by listing For Sale by Owner (FSBO).

    List your home

    What's special

    Commercial-size refrigeratorMostly finished lower levelOutdoor kitchen areaThree-car attached garageHeated saltwater in-ground poolExpansive composite deckConvenient second-floor laundry chute
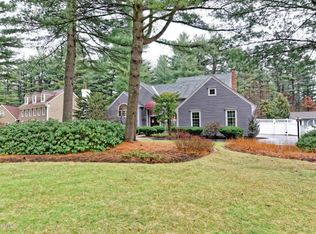
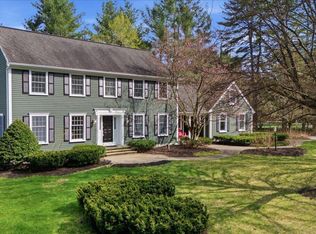
    Welcome to one of the most inviting homes in the sought after Bedford Close community, where refined design, peaceful surroundings, and filtered views of West Mountain come together to create an exceptional lifestyle. Meticulously maintained and thoughtfully designed, this home offers comfortable living spaces ideal for both everyday life and memorable gatherings. Step outside to your own private retreat. Summer days are best enjoyed beside the heated saltwater in-ground pool, surrounded by a stamped concrete patio and expansive composite deck. The outdoor kitchen area makes entertaining effortless, while the charming 3 season sunroom provides the perfect place to relax with morning coffee or unwind while overlooking the pool and tranquil back yard. At the center of the home, the beautifully appointed chef's kitchen features an impressive 10-foot island with a gas cooktop, Thermador double ovens, a commercial-size refrigerator, and a wine/beverage cooler--perfect for everything from casual meals to elegant entertaining. Additional living space can be found in the mostly finished lower level, complete with a bar area, refrigerator, and sink, making it ideal for movie nights, pool tournaments and celebrations. There is room for the whole family to spread out and be comfortable. Daily life is made easy with a first-floor laundry and mudroom located off the three-car attached garage, along with a convenient second-floor laundry chute. Beyond its beauty, the home offers impressive efficiency and peace of mind with a geothermal heating system with Weil-McLain boiler for backup if any extremely cold nights and a 50-year roof installed just 10 years ago for peace of mind. A rare opportunity to enjoy privacy, views, and exceptional living in one of the area's most desirable neighborhoods. All of this only minutes from the Northway.

    Zillow last checked:

    Listing updated:

    Listed by:

    Mark Pawlows 518-495-0047,

    Bonafide Realty Group

    Bought with:

    Caitlin C Montalvo, 10301215773

    Howard Hanna Capital Inc

    Brooke Chaffee-Zayas, 10401300973

    Howard Hanna Capital Inc

    Source: Global MLS,MLS#: 202614002MLS Logo

    Facts & features

    Interior

    Bedrooms & bathrooms
    • Bedrooms: 5
    • Bathrooms: 5
    • Full bathrooms: 3
    • 1/2 bathrooms: 2
    Primary bedroom
    • Level: Second
    Bedroom
    • Level: Second
    Bedroom
    • Level: Second
    Bedroom
    • Level: Second
    Bedroom
    • Level: Second
    Primary bathroom
    • Level: Second
    Half bathroom
    • Level: First
    Half bathroom
    • Level: First
    Full bathroom
    • Level: Second
    Full bathroom
    • Level: Second
    Other
    • Level: First
    Den
    • Level: Second
    Dining room
    • Level: First
    Family room
    • Level: First
    Family room
    • Level: Basement
    Game room
    • Level: Basement
    Kitchen
    • Level: First
    Living room
    • Level: First
    Mud room
    • Level: First
    Office
    • Level: First
    Heating
    • Forced Air, Geothermal, Natural Gas
    Cooling
    • Central Air, Geothermal
    Appliances
    • Included: Cooktop, Dishwasher, Double Oven, Geothermal Water Heater, Microwave, Refrigerator, Washer/Dryer, Wine Cooler
    • Laundry: Laundry Room, Main Level
    Features
    • High Speed Internet, Solid Surface Counters, Vaulted Ceiling(s), Walk-In Closet(s), Cathedral Ceiling(s), Ceramic Tile Bath, Crown Molding, Eat-in Kitchen, Kitchen Island
    • Flooring: Tile, Carpet, Hardwood
    • Doors: ENERGY STAR Qualified Doors, French Doors, Sliding Doors
    • Windows: Window Coverings, Double Pane Windows, Insulated Windows
    • Basement: Finished,Full,Heated,Interior Entry,Sump Pump
    • Number of fireplaces: 1
    • Fireplace features: Family Room
    Interior area
    • Total structure area: 4,493
    • Total interior livable area: 4,493 sqft
    • Finished area above ground: 4,493
    • Finished area below ground: 1,000

    Property

    Parking
    • Total spaces: 6
    • Parking features: Paved, Attached, Circular Driveway, Driveway, Garage Door Opener
    • Garage spaces: 3
    • Has uncovered spaces: Yes
    Features
    • Patio & porch: Rear Porch, Screened, Composite Deck, Enclosed
    • Exterior features: Gas Grill, Lighting, Outdoor Kitchen
    • Pool features: In Ground, Outdoor Pool, Salt Water
    • Has spa: Yes
    • Spa features: Bath
    • Fencing: Back Yard
    • Has view: Yes
    • View description: Mountain(s)
    Lot
    • Size: 0.79 Acres
    • Features: Level, Sprinklers In Front, Sprinklers In Rear, Views, Landscaped
    Details
    • Additional structures: Outdoor Kitchen, Shed(s)
    • Parcel number: 523400 308.18130
    • Zoning description: Single Residence
    • Special conditions: Standard

    Construction

    Type & style
    • Home type: SingleFamily
    • Architectural style: Colonial
    • Property subtype: Single Family Residence, Residential
    Materials
    • Clapboard, Drywall, Wood Siding
    • Foundation: Concrete Perimeter, Permanent
    • Roof: Shingle,Asphalt
    Condition
    • Updated/Remodeled
    • New construction: No
    • Year built: 1988

    Utilities & green energy

    • Electric: Circuit Breakers
    • Sewer: Septic Tank
    • Water: Public
    • Utilities for property: Cable Available, Cable Connected, Underground Utilities

    Community & neighborhood

    Security
    • Security features: Carbon Monoxide Detector(s), Fire Alarm
    Location
    • Region: Queensbury
    • Subdivision: Bedford Close

    Price history

    DateEventPrice
    5/28/2026Sold$852,500+6.7%$190/sqft
    Source: Global MLS #202614002 Report a problem
    4/3/2026Pending sale$799,000$178/sqft
    Source: Global MLS #202614002 Report a problem
    3/27/2026Listed for sale$799,000+39%$178/sqft
    Source: Global MLS #202614002 Report a problem
    10/28/2005Sold$575,000+50.5%$128/sqft
    Source: Global MLS #25115815 Report a problem
    10/29/1999Sold$382,000+44.2%$85/sqft
    Source: Public Record Report a problem
    6/16/1997Sold$265,000$59/sqft
    Source: Public Record Report a problem

    Public tax history

    YearProperty taxesTax assessment
    2025-- $605,000
    2024-- $605,000 +21.1%
    2023-- $499,600
    2022-- $499,600
    2021-- $499,600 +3%
    2020-- $485,100
    2019-- $485,100
    2018-- $485,100 +9%
    2017$9,744 $444,900
    2016-- $444,900
    2015-- $444,900 +0.9%
    2014-- $441,000
    2013-- $441,000
    2012-- $441,000
    2011-- $441,000 -23.3%
    2010-- $575,000
    2009-- $575,000
    2008-- $575,000
    2007-- $575,000
    2006-- $575,000
    2005-- $575,000 +93.9%
    2004-- $296,500
    2002-- $296,500
    2001-- $296,500
    2000-- $296,500

    Find assessor info on the county website

    Neighborhood: 12804

    Nearby schools

    GreatSchools rating
    Schools provided by the listing agent
    • Elementary: Queensbury
    • High: Queensbury Senior

    Source: Global MLS. This data may not be complete. We recommend contacting the local school district to confirm school assignments for this home.

    Sell for more on Zillow
    Get a Zillow Showcase℠ listing at no additional cost and you could sell for .
    $858,200
    2% more
    +$17,164
    With Zillow Showcase(estimated)
    $875,364