Skip main navigation
Sold for $750,000
  • $750,000

    19 Honey Hollow Rd, Queensbury, NY 12804

    5beds
    3,392sqft
    SingleFamily
    Built in 1988
    1.09 Acres Lot
    $808,000 Zestimate®
    $221/sqft
    $5,055 Estimated rent

    Home value

    $808,000

    $654,000 - $1.00M

    $5,055/mo

    Zestimate® history
    Loading
    Loading...

    Owner options

    List your home for rent

    $5,055/mo

    Rent Zestimate®

    Find your next renter with Zillow Rental Manager. Plus, with online applications, you can quickly screen prospective tenants – for free.

    Learn more

    $5,055/mo

    Rent Zestimate®

    Refinance and save

    $4,962/mo

    Est. payment

    Refinancing to a lower rate could help reduce your monthly payments and save thousands over the life of the loan.

    See today's rates

    $4,962/mo

    Est. payment

    Explore your selling options

    Work with a Zillow partner agent

    Leverage their expertise and Zillow's premium Showcase listings to get your home seen by more buyers.

    Get started

    List with your own agent

    Get your home in front of millions of buyers by listing it on Zillow.

    Learn how to do it

    Sell it yourself

    Take full control of how buyers see your home on Zillow by listing For Sale by Owner (FSBO).

    List your home

    What's special

    Wood burning fireplaceViking and miele appliancesHot tubWalk in showerHeated floorsRemodeled master bathroomCozy family room
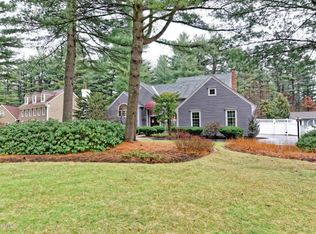
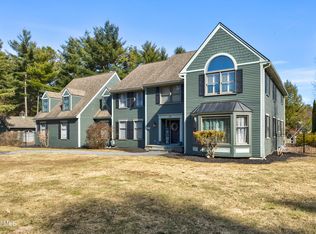
    Welcome to 19 Honey Hollow Road, a distinguished 5-bedroom, 3-bathroom colonial nestled on a private 1.09-acre lot in the sought-after Bedford Close neighborhood of Queensbury. Spanning 3,392 square feet, this custom-built home seamlessly blends timeless architecture with modern amenities. The amount of updates and improvements to this home are to many to list! Please see last photo for a list. 1st floor features beautiful oak floors throughout. Eat-in kitchen with granite counters, Viking and Miele appliances. Sun drenched sunroom with bay window, and a cozy family room with a wood burning fireplace. Brand new Pella windows installed. 2nd floor of home features 4BR and 2BA. Spacious master suite with remodeled master bathroom with a walk in shower and heated floors. Additional living space above attached garage is currently used as the 5BR, a full bath is nearby on 1st floor. Partially finished basement. This home has 5 garage spaces with space for 6-7 cars. It is built for car enthusiasts! The car lift in attached garage can stay or go with me, it is negotiable dependent on sale price. The back yard has a 10 x 20 additional garage or oversized shed. Both the 2 car detached garage and 10 x 20 single car garage in backyard have power. This is a private and in my opinion one of the most desirable lots in Bedford Close. Both front and back yards are expansive. Backyard features a large 700+sqft Millboard composite deck, with hot tub. Backyard is fully fenced in along property lines ensuring full usage of your 1.09 acres. This is a for sale by owner listing. Buyers being represented by buyers agents are welcome. If you do not have a realtor please be prepared to show a pre approval or proof of funding during your showing appointment. Washer and Dryer not included but negotiable dependent on sale price.

    Facts & features

    Interior

    Bedrooms & bathrooms
    • Bedrooms: 5
    • Bathrooms: 3
    • Full bathrooms: 3
    Heating
    • Forced air, Gas
    Cooling
    • Central, Geothermal, Other
    Appliances
    • Included: Dishwasher, Freezer, Garbage disposal, Microwave, Range / Oven, Refrigerator
    • Laundry: 1st Floor
    Features
    • Walk-In Closet(s), High Speed Internet, Gran/Solid Surf Counters
    • Flooring: Tile, Carpet, Hardwood
    • Basement: Partially finished
    • Attic: Pull Down Stairs, Hatch
    • Has fireplace: Yes
    Interior area
    • Total interior livable area: 3,392 sqft
    • Finished area below ground: 858

    Property

    Parking
    • Total spaces: 5
    • Parking features: Garage - Attached, Garage - Detached, Off-street, On-street
    Features
    • Exterior features: Wood
    • Has spa: Yes
    • Fencing: Invisible Dog Fence
    • Has view: Yes
    • View description: None
    Lot
    • Size: 1.09 Acres
    • Features: Level, Wooded, Private, Landscaped, Cleared-Partial
    • Topography: Level
    Details
    • Additional structures: Outbuilding, Shed(s), Garden
    • Parcel number: 52340030818119

    Construction

    Type & style
    • Home type: SingleFamily
    • Architectural style: Colonial
    Materials
    • Wood
    • Roof: Asphalt
    Condition
    • Year built: 1988

    Utilities & green energy

    • Sewer: Septic Tank
    • Water: Public

    Community & neighborhood

    Location
    • Region: Queensbury

    Other

    Other facts
    • BuildingFeatures: DSL/Cable Available
    • WaterSource: Public
    • Flooring: Carpet, Tile, Hardwood, Ceramic Tile
    • Sewer: Septic Tank
    • Topography: Level
    • Appliances: Dishwasher, Refrigerator, Microwave, Cooktop, Single Wall Oven
    • FireplaceYN: true
    • GarageYN: true
    • AttachedGarageYN: true
    • HeatingYN: true
    • CoolingYN: true
    • Heating: Natural Gas, Geothermal, Hot Air
    • Basement: Full, Finished Area
    • RoomsTotal: 12
    • LotFeatures: Level, Wooded, Private, Landscaped, Cleared-Partial
    • ArchitecturalStyle: Colonial, Custom
    • Cooling: Geothermal, Central Air
    • ParkingFeatures: Attached, Detached
    • ConstructionMaterials: Cedar
    • WaterSewerExpense: 0
    • ExteriorFeatures: Outbuilding, Garden, Shed, Underground Utilities, Drive-Paved, Sprinkler In Ground, Deck-Pressure Treated, Invisible Dog Fence
    • InteriorFeatures: Walk-In Closet(s), High Speed Internet, Gran/Solid Surf Counters
    • OtherStructures: Outbuilding, Shed(s), Garden
    • StructureType: House
    • CurrentFinancing: Cash
    • Attic: Pull Down Stairs, Hatch
    • RoomMasterBedroomLevel: Second
    • BelowGradeFinishedArea: 858
    • Roof: Asphalt Shingle
    • RoomKitchenFeatures: Eat-in Kitchen
    • RoomMasterBathroomLevel: Second
    • LaundryFeatures: 1st Floor
    • Fencing: Invisible Dog Fence
    • RoomDiningRoomDescription: Formal Dining Room
    • MlsStatus: Pending
    • RoomFamilyRoomFeatures: Wood Fire Place

    Price history

    DateEventPrice
    8/21/2025Sold$750,000-6.2%$221/sqft
    Source: Public Record Report a problem
    6/15/2025Pending sale$799,900$236/sqft
    Source: Owner Report a problem
    5/12/2025Listed for sale$799,900+63.2%$236/sqft
    Source: Owner Report a problem
    10/23/2020Sold$490,000-2%$144/sqft
    Source: Global MLS #202025463 Report a problem
    9/7/2020Pending sale$499,999$147/sqft
    Source: Davies-Davies & Assoc Real Est #202025463 Report a problem
    8/25/2020Price change$499,999-3.8%$147/sqft
    Source: Davies-Davies & Assoc Real Est #202025463 Report a problem
    8/15/2020Listed for sale$519,900+73.3%$153/sqft
    Source: Davies-Davies & Assoc Real Est #202025463 Report a problem
    12/11/2000Sold$300,000$88/sqft
    Source: Global MLS #72643 Report a problem

    Public tax history

    YearProperty taxesTax assessment
    2025-- $636,000
    2024-- $636,000 +31.5%
    2023-- $483,800
    2022-- $483,800
    2021-- $483,800 +16.4%
    2020-- $415,800
    2019-- $415,800
    2018-- $415,800 +9.5%
    2017$8,316 $379,700
    2016-- $379,700
    2015-- $379,700 +5.5%
    2014-- $359,800
    2013-- $359,800
    2012-- $359,800
    2011-- $359,800 -3.4%
    2010-- $372,400 -1.6%
    2009-- $378,500 +1.6%
    2008-- $372,400
    2007-- $372,400
    2006-- $372,400
    2005-- $372,400 +30.7%
    2004-- $285,000
    2002-- $285,000
    2001-- $285,000
    2000-- $285,000

    Find assessor info on the county website

    Neighborhood: 12804

    Nearby schools

    GreatSchools rating
    Schools provided by the listing agent
    • Elementary: Queensbury
    • High: Queensbury Senior
    • District: Queensbury

    Source: The MLS. This data may not be complete. We recommend contacting the local school district to confirm school assignments for this home.

    Sell for more on Zillow
    Get a Zillow Showcase℠ listing at no additional cost and you could sell for .
    $808,000
    2% more
    +$16,160
    With Zillow Showcase(estimated)
    $824,160