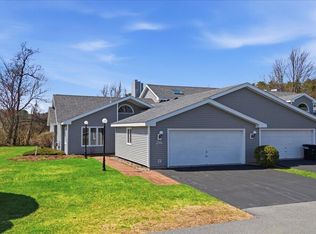
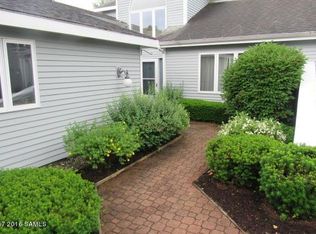
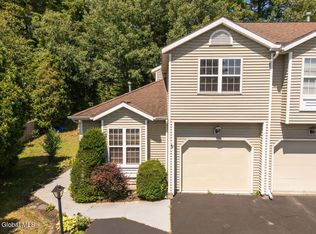
Lovely townhouse in a desirable area. This is one of the largest units in the subdivision with first floor bedroom. Newer furnace and refrigerator, electric awning. Close to shopping and the bike trail. This was the former model home.
Pending
Price cut: $10K (8/10)
$349,000
20 Westwood Drive, Queensbury, NY 12804
3beds
2,342sqft
Townhouse, Residential
Built in 1987
2,613 Square Feet Lot
$343,400 Zestimate®
$149/sqft
$450/mo HOA
What's special
Newer furnaceFirst floor bedroomElectric awning
- 55 days
- 820
- 16
Zillow last checked:
Listing updated:
Listed by:
Howard Hanna Capital Inc 518-798-3636,
David J Strainer 518-232-7745
Source: Global MLS,MLS#: 202617963
Facts & features
Interior
Bedrooms & bathrooms
- Bedrooms: 3
- Bathrooms: 3
- Full bathrooms: 3
Primary bedroom
- Level: First
- Area: 168
- Dimensions: 12.00 x 14.00
Bedroom
- Level: First
- Area: 130
- Dimensions: 10.00 x 13.00
Bedroom
- Level: Second
- Area: 140
- Dimensions: 10.00 x 14.00
Dining room
- Level: First
- Area: 108
- Dimensions: 9.00 x 12.00
Kitchen
- Level: First
- Area: 231
- Dimensions: 11.00 x 21.00
Living room
- Level: First
- Area: 304
- Dimensions: 16.00 x 19.00
Loft
- Level: Second
- Area: 150
- Dimensions: 10.00 x 15.00
Heating
- Forced Air, Natural Gas
Cooling
- Central Air
Appliances
- Included: Dishwasher, Dryer, Electric Oven, Electric Water Heater, Refrigerator, Trash Compactor, Washer
Features
- Number of fireplaces: 1
Interior area
- Total structure area: 2,342
- Total interior livable area: 2,342 sqft
- Finished area above ground: 2,342
- Finished area below ground: 0
Property
Parking
- Total spaces: 4
- Parking features: Storage, Paved, Driveway, Garage Door Opener, Heated Garage
- Garage spaces: 2
- Has uncovered spaces: Yes
Features
- Exterior features: Garden
Lot
- Size: 2,613 Square Feet
Details
- Parcel number: 523400 296.8212
- Special conditions: Standard
Construction
Type & style
- Home type: Townhouse
- Property subtype: Townhouse, Residential
Materials
- Vinyl Siding
- Foundation: Slab
Condition
- New construction: No
- Year built: 1987
Utilities & green energy
- Sewer: Public Sewer
- Water: Public
Community & HOA
Community
- Subdivision: Westwood
HOA
- Has HOA: Yes
- Amenities included: None
- Services included: Maintenance Grounds, Maintenance Structure, Snow Removal, Trash
- HOA fee: $450 monthly
Location
- Region: Queensbury
Financial & listing details
- Price per square foot: $149/sqft
- Tax assessed value: $330,000
- Annual tax amount: $6,544
- Date on market: 7/6/2026
Estimated market value
$343,400
$326,000 - $361,000
$2,820/mo
Price history
| Date | Event | Price |
|---|---|---|
| 8/26/2026 | Pending sale | $349,000$149/sqft |
Source:  Global MLS #202617963 Report a problem Global MLS #202617963 Report a problem | ||
| 8/10/2026 | Price change | $349,000-2.8%$149/sqft |
Source: Global MLS #202617963 Report a problem | ||
| 7/6/2026 | Listed for sale | $359,000$153/sqft |
Source: Global MLS #202617963 Report a problem | ||
| 6/24/2026 | Pending sale | $359,000$153/sqft |
Source: Global MLS #202617963 Report a problem | ||
| 5/26/2026 | Listed for sale | $359,000+56.1%$153/sqft |
Source: Global MLS #202617963 Report a problem | ||
| 8/16/2019 | Sold | $230,000$98/sqft |
Source: Public Record Report a problem | ||
Public tax history
| Year | Property taxes | Tax assessment |
|---|---|---|
| 2025 | -- | $297,000 |
| 2024 | -- | $297,000 +24.7% |
| 2023 | -- | $238,200 |
| 2022 | -- | $238,200 |
| 2021 | -- | $238,200 +7% |
| 2020 | -- | $222,600 |
| 2019 | -- | $222,600 |
| 2018 | -- | $222,600 |
| 2017 | $4,092 | $222,600 +4.9% |
| 2016 | -- | $212,200 |
| 2015 | -- | $212,200 +0.6% |
| 2014 | -- | $211,000 |
| 2013 | -- | $211,000 |
| 2012 | -- | $211,000 |
| 2011 | -- | $211,000 |
| 2010 | -- | $211,000 |
| 2009 | -- | $211,000 |
| 2008 | -- | $211,000 |
| 2007 | -- | $211,000 |
| 2006 | -- | $211,000 |
| 2005 | -- | $211,000 +5.5% |
| 2004 | -- | $200,000 |
| 2002 | -- | $200,000 |
| 2001 | -- | $200,000 |
| 2000 | -- | $200,000 |
Find assessor info on the county website
Monthly payment
Climate risks
Neighborhood: Glens Falls North
Nearby schools
Schools provided by the listing agent
- High: Glens Falls
Source: Global MLS. This data may not be complete. We recommend contacting the local school district to confirm school assignments for this home.

Similar homes
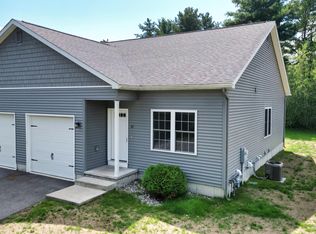
- $344,9003 bd2 ba1.8k sqft35 Smoke Ridge Road, Queensbury, NY 12804Active
 MLS ID #202624706, Megan Durkin, Listing by: Realize Brokers. Global MLS
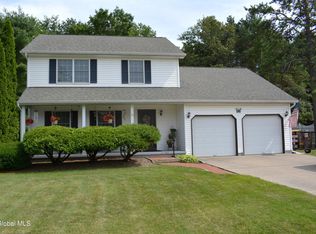
 - $399,9993 bd2 ba1.5k sqft38 Maple Drive, Queensbury, NY 12804Active
 MLS ID #202622899, Mark W Petrie, Listing by: Coldwell Banker Prime Properties. Global MLS
 - $314,9003 bd2 ba1.4k sqft7 Fairwood Drive, Queensbury, NY 12804Active
 MLS ID #202623345, Erin Sipowicz, Listing by: Venture Fox Realty Group LLC. Global MLS
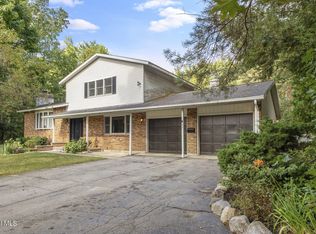
 - $410,0003 bd3 ba1.9k sqft23 Sunset Drive, Queensbury, NY 12804Active
 MLS ID #202623135, Brendan Solovey, Listing by: Miranda Real Estate Group Inc. Global MLS
