Introducing the new Bolton Condominium, an exclusive boutique residence in the meticulously restored Old Bolton Schoolhouse, an 1898 brick landmark reimagined into just four private condominium homes. Unit 1W offers effortless main-level living with an open-concept design and refined finishes throughout providing an ideal year-round or Lake George retreat. Enjoy the added convenience of private basement storage, one dedicated garage by and additional off-street parking spaces. A short walk or drive and one is ''Downtown'' at the pristine shores of Lake George with public beaches, parks, restaurants and shopping conveniences. This offering is ''Rental Friendly'' as both short and long term rentals are permitted making for an astute investment opportunity!
Active
Price cut: $39K (7/16)
$710,000
66 Horicon Avenue #1W, Bolton Landing, NY 12814
2beds
915sqft
Condominium, Residential
Built in 2025
-- sqft lot
$686,600 Zestimate®
$776/sqft
$596/mo HOA
What's special
Refined finishes throughoutOne dedicated garageAdditional off-street parking spacesOpen-concept designEffortless main-level living
- 111 days
- 145
- 4
Zillow last checked:
Listing updated:
Listed by:
Coldwell Banker King George Realty 518-644-2243,
Linda L Gatewood 518-527-4869
Source: Global MLS,MLS#: 202616859
Facts & features
Interior
Bedrooms & bathrooms
- Bedrooms: 2
- Bathrooms: 2
- Full bathrooms: 2
Primary bedroom
- Level: First
- Area: 135
- Dimensions: 15.00 x 9.00
Bedroom
- Level: First
- Area: 135
- Dimensions: 15.00 x 9.00
Primary bathroom
- Description: Primary Bath With Shower
- Level: First
- Area: 40
- Dimensions: 8.00 x 5.00
Full bathroom
- Description: Full Bath With Tub/Shower Combo
- Level: First
- Area: 37.5
- Dimensions: 7.50 x 5.00
Great room
- Level: First
- Area: 294
- Dimensions: 21.00 x 14.00
Kitchen
- Level: First
- Area: 77
- Dimensions: 11.00 x 7.00
Heating
- Ductless, Electric
Cooling
- Ductless
Appliances
- Included: Dishwasher, Dryer, Electric Oven, Electric Water Heater, ENERGY STAR Qualified Appliances, Microwave, Oven, Range Hood, Refrigerator, Washer, Washer/Dryer
- Laundry: Laundry Closet
Features
- Ceiling Fan(s), Solid Surface Counters
- Flooring: Tile, Laminate
- Windows: Aluminum Frames, Double Pane Windows, Insulated Windows
- Basement: Exterior Entry,Interior Entry
- Number of fireplaces: 1
- Fireplace features: Electric, Living Room
Interior area
- Total structure area: 915
- Total interior livable area: 915 sqft
- Finished area above ground: 915
- Finished area below ground: 0
Video & virtual tour
Property
Parking
- Total spaces: 3
- Parking features: Off Street, Stone
- Garage spaces: 1
Features
- Exterior features: Garden
- Fencing: None
- Has view: Yes
- View description: Trees/Woods, Hills
- Body of water: Lake George
Lot
- Size: 0.9 Acres
- Features: Level, Views, Garden
Details
- Additional structures: Garage(s)
- Parcel number: 171.1523
- Zoning description: Mixed
- Special conditions: Standard
Construction
Type & style
- Home type: Condo
- Property subtype: Condominium, Residential
Materials
- Brick, Stone
- Foundation: Stone
Condition
- New construction: No
- Year built: 2025
Utilities & green energy
- Electric: 100 Amp Service, Circuit Breakers
- Sewer: Public Sewer
- Water: Public
Community & HOA
Community
- Security: Smoke Detector(s), Carbon Monoxide Detector(s)
HOA
- Has HOA: Yes
- Amenities included: None
- Services included: Maintenance Grounds, Maintenance Structure, Snow Removal, Trash
- HOA fee: $596 monthly
Location
- Region: Bolton Landing
Financial & listing details
- Price per square foot: $776/sqft
- Tax assessed value: $561,750
- Annual tax amount: $5,443
- Date on market: 5/11/2026
- Listing terms: Cash
Estimated market value
$686,600
$652,000 - $721,000
$2,531/mo
Price history
| Date | Event | Price |
|---|---|---|
| 7/16/2026 | Price change | $710,000-5.2%$776/sqft |
Source:  Global MLS #202616859 Report a problem Global MLS #202616859 Report a problem | ||
| 5/11/2026 | Listed for sale | $749,000$819/sqft |
Source: Global MLS #202616859 Report a problem | ||
Public tax history
Tax history is unavailable.
Monthly payment
Climate risks
Neighborhood: 12814
- $849,0003 bd2 ba1.1k sqft66 Horicon Ave #2E, Bolton Landing, NY 12814For Sale

- $759,0003 bd2 ba989 sqft66 Horicon Ave #1E, Bolton Landing, NY 12814For Sale

- $695,0002 bd2 ba890 sqft66 Horicon Ave APT 2W, Bolton Landing, NY 12814For Sale

- $--2 bd2 ba-- sqft66 Horicon Ave #F320A52C6, Bolton Landing, NY 12814Off Market
Similar homes
- $695,0002 bd2 ba890 sqft66 Horicon Avenue #2W, Bolton Landing, NY 12814ActiveMLS ID #202616861, Linda L Gatewood, Listing by: Coldwell Banker King George Realty. Global MLS
- $759,0003 bd2 ba989 sqft66 Horicon Avenue #1E, Bolton Landing, NY 12814ActiveMLS ID #202616860, Linda L Gatewood, Listing by: Coldwell Banker King George Realty. Global MLS
- $849,0003 bd2 ba1.1k sqft66 Horicon Avenue #2E, Bolton Landing, NY 12814ActiveMLS ID #202616862, Linda L Gatewood, Listing by: Coldwell Banker King George Realty. Global MLS
- $1,025,0003 bd3 ba1.3k sqft6 Ridgewood Court, Bolton Landing, NY 12814Active
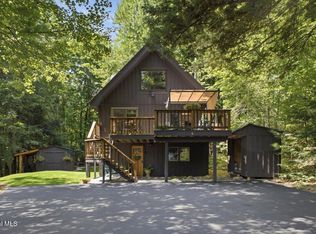 MLS ID #202623348, Ashley Nagy, Listing by: Davies Davies & Associates Real Estate LLC. Global MLS
