Rich in Adirondack history and surrounded by nature, Calamity Cove is a one-of-a-kind year-round retreat offering over 3 acres across two separately deeded parcels with direct boating access to beautiful Loon Lake. Originally home to a campground and later a popular local gathering place, the property has evolved into the peaceful waterfront escape it is today while preserving pieces of its remarkable past. The heart of the home--the spacious great room--features reclaimed architectural elements from the historic Watch Rock Hotel in Schroon Lake, creating an atmosphere that simply can't be replicated.
Hand-hewn beams, rustic wood accents, and Adirondack craftsmanship complement this inviting 3-bedroom, 1-bath home. Two wood stoves, open living and dining areas, and a screened porch provide the perfect setting for gathering with family and friends after a day on the lake.
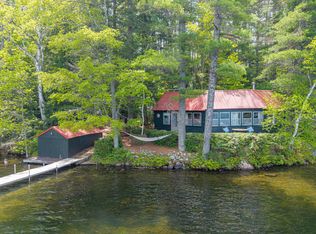
A picturesque horseshoe driveway framed by stone pillars welcomes you to the property, where mature pines and hardwoods create a peaceful, private setting. Enjoy level access to your private Loon Lake frontage, making it easy to launch a kayak, hop on the boat, fish, or simply relax while taking in the sights and sounds of the Adirondacks.
A large detached storage building offers plenty of room for boats, kayaks, snowmobiles, ATVs, tools, and all your outdoor gear. The second parcel provides exceptional flexibility--maintain it as a wooded privacy buffer or explore the opportunity to build a second home or guest cottage (subject to APA and municipal approvals).
Whether you're searching for a year-round residence, a four-season getaway, or a property with future potential, Calamity Cove offers a rare combination of Adirondack history, privacy, recreation, and opportunity in one unforgettable setting.
Active
$765,000
7278 US-9, Chestertown, NY 12817
3beds
1,220sqft
Single Family Residence, Residential
Built in 1978
3.04 Acres Lot
$-- Zestimate®
$627/sqft
$-- HOA
What's special
Two wood stovesAdirondack craftsmanshipSpacious great roomRustic wood accentsHand-hewn beamsScreened porch
- 1 day |
- 221 |
- 8 |
Zillow last checked:
Listing updated:
Listed by:
Gallo Realty ADK Inc 518-494-4600,
Angela Mead 5188105885
Source: Global MLS,MLS#: 202622715
Facts & features
Interior
Bedrooms & bathrooms
- Bedrooms: 3
- Bathrooms: 1
- Full bathrooms: 1
Bedroom
- Level: First
Bedroom
- Level: Second
Bedroom
- Level: Second
Other
- Level: First
Dining room
- Level: First
Entry
- Level: First
Family room
- Level: First
Heating
- Forced Air, Propane, Wood Stove
Cooling
- None
Appliances
- Included: Range, Refrigerator
- Laundry: In Bathroom
Features
- High Speed Internet
- Flooring: Wood
- Windows: Screens
- Basement: Crawl Space,Partial
- Number of fireplaces: 2
- Fireplace features: Wood Burning Stove, Living Room
Interior area
- Total structure area: 1,220
- Total interior livable area: 1,220 sqft
- Finished area above ground: 1,220
- Finished area below ground: 0
Video & virtual tour
Property
Parking
- Total spaces: 25
- Parking features: Off Street, Circular Driveway
- Garage spaces: 2
- Has uncovered spaces: Yes
Features
- Entry location: First
- Patio & porch: Screened
- Exterior features: Dock
- Fencing: None
- Has view: Yes
- View description: Trees/Woods, Lake
- Has water view: Yes
- Water view: Lake
- Waterfront features: Lake Front
- Body of water: Loon Lake
Lot
- Size: 3.04 Acres
- Features: Level, Private, Views, Waterfront
Details
- Additional structures: Shed(s), Barn(s)
- Parcel number: 522402 69.1317.2 and 7.1
- Special conditions: Standard
Construction
Type & style
- Home type: SingleFamily
- Architectural style: Cottage
- Property subtype: Single Family Residence, Residential
Materials
- Wood Siding
- Foundation: Block
- Roof: Shingle
Condition
- Updated/Remodeled
- New construction: No
- Year built: 1978
Utilities & green energy
- Sewer: Septic Tank
Community & HOA
Community
- Security: Smoke Detector(s), Carbon Monoxide Detector(s)
HOA
- Has HOA: No
Location
- Region: Chestertown
Financial & listing details
- Price per square foot: $627/sqft
- Tax assessed value: $598,200
- Annual tax amount: $7,190
- Date on market: 7/27/2026
Estimated market value
Not available
Estimated sales range
Not available
Not available
Price history
| Date | Event | Price |
|---|---|---|
| 7/27/2026 | Listed for sale | $765,000$627/sqft |
Source:  Global MLS #202622715 Report a problem Global MLS #202622715 Report a problem | ||
Public tax history
Tax history is unavailable.
Monthly payment
Climate risks
Neighborhood: 12817
Nearby schools
GreatSchools rating
- 5/10North Warren Central SchoolGrades: PK-12Distance: 4.2 mi
Schools provided by the listing agent
- Elementary: North Warren Central
- High: North Warren Central
Source: Global MLS. This data may not be complete. We recommend contacting the local school district to confirm school assignments for this home.
- $504,7003 bd1 ba1.2k sqft7278 State Route 9, Chestertown, NY 12817Off Market
- $152,8000.97 AcresNorth Loon Rd, Chestertown, NY 12817Off Market
- $203,6004 bd1 ba1k sqft7290-7292 State Route 9, Chestertown, NY 12817Off Market
- $79,000-- bd-- ba-- sqftNorth Loon Rd, Chestertown, NY 12817Off Market
- $577,3002 bd2 ba1.3k sqft24 N Loon Rd, Chestertown, NY 12817Off Market
- $2,537,6007 bd5 ba6.7k sqft15 Sonoma Point Rd, Chestertown, NY 12817Off Market
- $562,7001 bd1 ba800 sqft7266 State Route 9, Chestertown, NY 12817Off Market
- $556,8003 bd1 ba1k sqft23 N Loon Rd, Chestertown, NY 12817Off Market
A local agent can set up tours, give advice and negotiate with sellers.
Similar homes
- $420,0003 bd2 ba1.4k sqft14 Vanderwalker Road, Chestertown, NY 12817Active
 MLS ID #202621798, Barbara Kearney, Listing by: Hunt ERA. Global MLS
 - $850,0002 bd1 ba651 sqft773 Atateka Drive, Chestertown, NY 12817Active
 MLS ID #202618520, Jill Brady, Listing by: Hunt ERA. Global MLS
 - $924,9004 bd2 ba1.4k sqft185 Chester Shores Dr, Chestertown, NY 12817For Sale
 MLS ID #207363, Angela L Mead, Listing by: Gallo Realty ADK, Inc. ACVMLS
 - $729,0003 bd2 ba1.7k sqft105 Pine Ln, Adirondack, NY 12808For Sale
 MLS ID #207540, Angela L Mead, Listing by: Gallo Realty ADK, Inc. ACVMLS
 - $600,0002 bd1 ba1.1k sqft2039 Schroon River Road, Warrensburg, NY 12885ActiveMLS ID #202622674, Jill Brady, Listing by: Hunt ERA. Global MLS
- $420,0002 bd2 ba1k sqft81 Clarkson Road, Chestertown, NY 12817ActiveMLS ID #202615608, Barbara Kearney, Listing by: Hunt ERA. Global MLS
- $829,0004 bd1 ba1.1k sqft57 Sugar Hill Way, Adirondack, NY 12870For SaleMLS ID #207350, Angela L Mead, Listing by: Gallo Realty ADK, Inc. ACVMLS
- $389,0003 bd3 ba1.5k sqft28 Main Street, North Creek, NY 12853ActiveMLS ID #202622609, Brooke Clark, Listing by: Four Seasons Sotheby's International Realty. Global MLS
- $975,0006 bd4 ba1.5k sqft4387 Lake Shore Drive, Diamond Point, NY 12824ActiveMLS ID #202622591, Dragos Minciunescu, Listing by: KW Platform. Global MLS
- $669,0002 bd2 ba1.1k sqft454 E Shore Dr, Adirondack, NY 12808For SaleMLS ID #207448, Angela L Mead, Listing by: Gallo Realty ADK, Inc. ACVMLS
- $639,0003 bd2 ba1.4k sqft17 Hawkins Lane, Brant Lake, NY 12815ActiveMLS ID #202614463, Carol Monroe, Listing by: Najer Realty. Global MLS
- $735,0002 bd2 ba1.6k sqft221 Don Potter Road, Athol, NY 12810ActiveMLS ID #202618932, Walter S Swartz, Listing by: Gallo Realty ADK Inc. Global MLS
- $695,0003 bd2 ba1.8k sqft28 Stewart Avenue, Bolton Landing, NY 12814ActiveMLS ID #202622338, Daniel L Davies, Listing by: Davies-Davies & Assoc Real Est. Global MLS
- $949,9003 bd2 ba1.5k sqft55 Lakeview Drive, Adirondack, NY 12808ActiveMLS ID #202617045, Richard Carr, Listing by: Carr Real Estate Group, LLC. Global MLS
- $394,9993 bd3 ba1.1k sqft47 Gore Village Lane Unit 16, North Creek, NY 12853ActiveMLS ID #202622465, Erin Steinbach, Listing by: Julie & Co Realty LLC. Global MLS
- $539,9003 bd3 ba1.5k sqftL4.2-4.4 US-9, Schroon Lake, NY 12870ActiveMLS ID #202621191, Angela Dross, Listing by: Julie & Co Realty LLC. Global MLS
- $449,0004 bd3 ba1.4k sqft754 Church Road, Olmstedville, NY 12857ActiveMLS ID #202619616, Casey King, Listing by: Julie & Co Realty LLC. Global MLS
- $589,0005 bd3 ba1.7k sqft31 Chatiemac Trail, North Creek, NY 12853ActiveMLS ID #202620054, Patricia Seitz McAlonen, Listing by: Pearsall Realty. Global MLS
- $589,9003 bd2 ba1k sqft1170 Schroon River Road, Warrensburg, NY 12885ActiveMLS ID #202618609, Angela Cugini-Girard, Listing by: eXp Realty. Global MLS
- $489,0003 bd1 ba964 sqft2393 Schroon River Road, Warrensburg, NY 12885ActiveMLS ID #202618440, Christine McKee, Listing by: Hunt ERA. Global MLS
