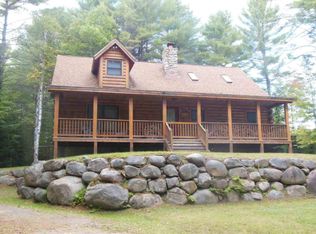
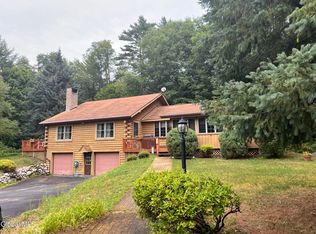
Opportunity awaits in the Adirondacks! Nestled on 3.33 private, wooded acres, this 3-bedroom, 2-bath home offers the perfect blend of privacy, comfort, and convenience. Enjoy the warmth and efficiency of radiant floor heat throughout, along with a spacious great room featuring soaring cathedral ceilings--ideal for gathering with family and friends. The generous primary suite includes a private bath, while the large basement provides abundant storage and endless possibilities for a recreation room, workshop, craft room, or home gym. Many of the major components are already in place, giving you the opportunity to build instant equity by adding your own finishing touches and personal style. Ideally located just minutes from Loon Lake, area restaurants, scenic hiking trails, and year-round outdoor recreation--including skiing at Gore Mountain--this property is perfectly suited as a full-time residence, vacation retreat, or investment opportunity. Don't miss your chance to own a peaceful Adirondack escape with privacy, potential, and room to make it your own.
Active
$420,000
14 Vanderwalker Road, Chestertown, NY 12817
3beds
1,488sqft
Single Family Residence, Residential
Built in 2010
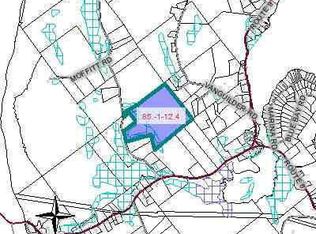
3.33 Acres Lot
$409,500 Zestimate®
$282/sqft
$-- HOA
What's special
Large basementSpacious great roomPrivate bathGenerous primary suiteRadiant floor heat throughoutSoaring cathedral ceilings
- 69 days
- 531
- 25
Likely to sell faster than
Zillow last checked:
Listing updated:
Listed by:
Hunt Real Estate ERA 518-798-8555,
Barbara Kearney 215-219-6769
Source: Global MLS,MLS#: 202621798
Facts & features
Interior
Bedrooms & bathrooms
- Bedrooms: 3
- Bathrooms: 2
- Full bathrooms: 2
Primary bedroom
- Level: First
Bedroom
- Level: First
Bedroom
- Level: First
Primary bathroom
- Level: First
Full bathroom
- Level: First
Dining room
- Level: First
Family room
- Level: Basement
Kitchen
- Level: First
Laundry
- Level: Basement
Living room
- Level: First
Other
- Level: Basement
Other
- Level: Basement
Utility room
- Level: Basement
Heating
- Propane Tank Leased, Radiant Floor
Cooling
- None
Appliances
- Included: Dishwasher, Microwave, Range, Refrigerator, Washer/Dryer
- Laundry: In Basement, Laundry Room
Features
- Ceiling Fan(s), Walk-In Closet(s), Cathedral Ceiling(s), Ceramic Tile Bath, Kitchen Island
- Flooring: Tile, Carpet, Laminate
- Doors: French Doors
- Windows: Curtain Rods, Egress Window
- Basement: Exterior Entry,Finished,Full,Heated,Interior Entry,Sump Pump,Walk-Out Access
Interior area
- Total structure area: 1,488
- Total interior livable area: 1,488 sqft
- Finished area above ground: 1,488
- Finished area below ground: 350
Property
Parking
- Total spaces: 6
- Parking features: Stone, Driveway
- Has uncovered spaces: Yes
Features
- Patio & porch: Pressure Treated Deck, Deck
- Exterior features: None
- Fencing: None
- Has view: Yes
- View description: Trees/Woods
Lot
- Size: 3.33 Acres
- Features: Secluded, Level, Private, Road Frontage, Wooded, Cleared, Landscaped
Details
- Parcel number: 522400 85.121.2
- Zoning description: Governmental
- Special conditions: Standard
- Other equipment: Fuel Tank(s)
Construction
Type & style
- Home type: SingleFamily
- Architectural style: Chalet,Custom
- Property subtype: Single Family Residence, Residential
Materials
- Drywall, Wood Siding
- Foundation: Concrete Perimeter
- Roof: Metal
Condition
- Updated/Remodeled
- New construction: No
- Year built: 2010
Utilities & green energy
- Electric: Circuit Breakers
- Sewer: Septic Tank
- Utilities for property: Cable Connected
Community & HOA
Community
- Security: Smoke Detector(s), Carbon Monoxide Detector(s)
HOA
- Has HOA: No
Location
- Region: Chestertown
Financial & listing details
- Price per square foot: $282/sqft
- Tax assessed value: $302,100
- Annual tax amount: $3,435
- Date on market: 7/15/2026
Estimated market value
$409,500
$389,000 - $430,000
$2,207/mo
Price history
| Date | Event | Price |
|---|---|---|
| 7/15/2026 | Listed for sale | $420,000+976.9%$282/sqft |
Source:  Global MLS #202621798 Report a problem Global MLS #202621798 Report a problem | ||
| 3/29/2010 | Sold | $39,000+160%$26/sqft |
Source: Public Record Report a problem | ||
| 5/21/2003 | Sold | $15,000$10/sqft |
Source: Public Record Report a problem | ||
Public tax history
| Year | Property taxes | Tax assessment |
|---|---|---|
| 2025 | -- | $293,000 |
| 2024 | -- | $293,000 +62.2% |
| 2023 | -- | $180,600 |
| 2022 | -- | $180,600 |
| 2021 | -- | $180,600 |
| 2020 | -- | $180,600 |
| 2019 | -- | $180,600 |
| 2018 | -- | $180,600 |
| 2017 | $1,950 | $180,600 |
| 2016 | -- | $180,600 +43.2% |
| 2015 | -- | $126,100 |
| 2014 | -- | $126,100 |
| 2013 | -- | $126,100 -3% |
| 2012 | -- | $130,000 +44.4% |
| 2011 | -- | $90,000 +279.7% |
| 2010 | -- | $23,700 |
| 2009 | -- | $23,700 |
| 2008 | -- | $23,700 +75.6% |
| 2007 | -- | $13,500 |
| 2006 | -- | $13,500 |
| 2005 | -- | $13,500 |
| 2004 | -- | $13,500 +37.8% |
| 2002 | -- | $9,800 |
Find assessor info on the county website
Monthly payment
Climate risks
Neighborhood: 12817
Nearby schools
Similar homes
- $380,0002 bd2 ba1.3k sqft4827 New York 8, Chestertown, NY 12817Active
 MLS ID #202624512, Vickie Reed, Listing by: Hunt ERA. Global MLS
 - $499,9005 bd3 ba1.6k sqft700 Atateka Drive, Chestertown, NY 12817Active
 MLS ID #202626518, Michael J Lynch, Listing by: Coldwell Banker Prime Properties. Global MLS
 - $395,0002 bd2 ba1k sqft81 Clarkson Road, Chestertown, NY 12817Active
 MLS ID #202615608, Barbara Kearney, Listing by: Hunt Real Estate ERA. Global MLS
 - $585,0004 bd2 ba1.9k sqft548 White Schoolhouse Road, Chestertown, NY 12817Active
 MLS ID #202623983, Carol Monroe, Listing by: Najer Realty. Global MLS
