Your Adirondack Base Camp Awaits!
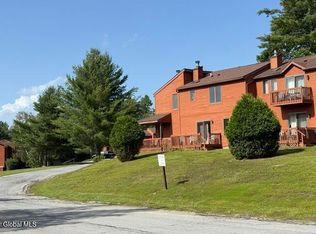
Attention SKIERS! Your Adirondack Base Camp is just one mile from Gore Mountain, this treehouse style end unit townhome delivers the vacation lifestyle North Creek buyers dream about. Perched among the trees in the intimate Gore Village community of only twelve residences, the setting feels tucked away yet minutes from skiing, dining, and the charm of downtown North Creek.
Three finished levels offer 1,733 square feet of comfortable living space, thoughtfully arranged for weekend getaways or extended stays. The main living area is anchored by a soaring vaulted ceiling and floor to ceiling windows that frame the surrounding woods, filling the room with natural light and forest views. A gas fireplace adds warmth after a day on the slopes, while a sliding glass door off the dining area opens to an expansive deck overlooking the trees, the perfect spot for morning coffee or evening gatherings.
The spacious kitchen is fully equipped with electric range, microwave, refrigerator, and dishwasher. The primary bedroom occupies the third floor as a private retreat. Two additional bedrooms and a full bath are located on the lower level, one featuring a sliding glass door to the outdoors. A laundry room on the lower level and a total of 2 ½ baths round out the interior.
Sold fully furnished and turnkey ready, this residence makes an ideal Adirondack basecamp or income producing rental. Short term rentals are permitted within the HOA and the Town of Johnsburg, and rental history is available upon request. The modest $400 monthly HOA fee covers insurance, road maintenance, grounds, structure, snow removal, trash, sewer, and water. Additional highlights include EV parking for two, 200 amp electrical service, public water system and community septic, and a vinyl sided exterior. New owners could upgrade to mini-splits for heater and AC if desired. Your Adirondack retreat awaits.
Pending
$394,999
47 Gore Village Lane Unit 16, North Creek, NY 12853
3beds
1,108sqft
Single Family Residence, Residential
Built in 1990
435 Square Feet Lot
$388,200 Zestimate®
$356/sqft
$400/mo HOA
What's special
Gas fireplaceVinyl sided exteriorSoaring vaulted ceilingPerched among the trees
- 30 days |
- 625 |
- 33 |
Likely to sell faster than
Zillow last checked:
Listing updated:
Listed by:
Julie & Co Realty LLC 518-350-7653,
Erin Steinbach 518-222-6031
Source: Global MLS,MLS#: 202622465
Facts & features
Interior
Bedrooms & bathrooms
- Bedrooms: 3
- Bathrooms: 3
- Full bathrooms: 2
- 1/2 bathrooms: 1
Primary bedroom
- Description: Private retreat above main living
- Level: Third
Bedroom
- Description: Sliding glass door to outdoors
- Level: Basement
Bedroom
- Description: Comfortable guest bedroom
- Level: Basement
Primary bathroom
- Description: Full Bath
- Level: Third
Half bathroom
- Description: Convenient for main living level
- Level: Second
Full bathroom
- Description: Shared bath serving both lower level bedrooms
- Level: Basement
Dining room
- Description: Sliding glass door to expansive deck
- Level: Second
Kitchen
- Description: Electric range, microwave, refrigerator, dishwasher
- Level: Second
Laundry
- Description: Dedicated laundry room
- Level: Basement
Living room
- Description: Vaulted ceilings, floor-to-ceiling windows, gas fireplace
- Level: Second
Other
- Description: DECK - Treetop views over surrounding woods
- Level: Second
Heating
- Baseboard, Electric, Propane, Solar
Cooling
- None
Appliances
- Included: Dishwasher, Microwave, Range, Refrigerator
- Laundry: Laundry Room
Features
- High Speed Internet, Vaulted Ceiling(s)
- Flooring: Tile, Vinyl, Carpet
- Doors: Sliding Doors
- Windows: Double Pane Windows, Insulated Windows
- Basement: Finished
- Number of fireplaces: 1
- Fireplace features: Gas, Living Room
Interior area
- Total structure area: 1,108
- Total interior livable area: 1,108 sqft
- Finished area above ground: 1,108
- Finished area below ground: 625
Video & virtual tour
Property
Parking
- Total spaces: 2
- Parking features: Off Street
Features
- Patio & porch: Deck
- Exterior features: None, Gas Grill
- Fencing: None
- Has view: Yes
- View description: Trees/Woods
Lot
- Size: 435 Square Feet
- Features: Mountain(s), Views
Details
- Additional structures: None
- Parcel number: 523000 83.7117
- Zoning description: Single Residence
- Special conditions: Standard
Construction
Type & style
- Home type: SingleFamily
- Property subtype: Single Family Residence, Residential
Materials
- Vinyl Siding
- Foundation: Permanent
- Roof: Shingle,Asphalt
Condition
- New construction: No
- Year built: 1990
Utilities & green energy
- Sewer: Other, Shared Septic
- Water: Public
- Utilities for property: Cable Connected
Community & HOA
Community
- Security: Smoke Detector(s), Carbon Monoxide Detector(s)
HOA
- Has HOA: Yes
- Amenities included: None
- Services included: Other, Insurance, Maintenance Grounds, Maintenance Structure, Sewer, Snow Removal, Trash, Water
- HOA fee: $400 monthly
Location
- Region: North Creek
Financial & listing details
- Price per square foot: $356/sqft
- Tax assessed value: $310,000
- Annual tax amount: $4,733
- Date on market: 7/23/2026
Estimated market value
$388,200
$369,000 - $408,000
$2,152/mo
Price history
| Date | Event | Price |
|---|---|---|
| 8/8/2026 | Pending sale | $394,999$356/sqft |
Source:  Global MLS #202622465 Report a problem Global MLS #202622465 Report a problem | ||
| 7/23/2026 | Listed for sale | $394,999+128.5%$356/sqft |
Source: Global MLS #202622465 Report a problem | ||
| 8/9/2017 | Sold | $172,900-6.5%$156/sqft |
Source: Agent Provided Report a problem | ||
| 12/2/2004 | Sold | $185,000+43.4%$167/sqft |
Source: Public Record Report a problem | ||
| 8/26/2003 | Sold | $129,000$116/sqft |
Source: Public Record Report a problem | ||
Public tax history
| Year | Property taxes | Tax assessment |
|---|---|---|
| 2025 | -- | $310,000 +109.6% |
| 2024 | -- | $147,900 |
| 2023 | -- | $147,900 |
| 2022 | -- | $147,900 +3812.7% |
| 2021 | -- | $3,780 |
| 2020 | -- | $3,780 |
| 2019 | -- | $3,780 |
| 2018 | -- | $3,780 |
| 2017 | $3,624 | $3,780 |
| 2016 | -- | $3,780 |
| 2015 | -- | $3,780 |
| 2014 | -- | $3,780 |
| 2013 | -- | $3,780 |
| 2012 | -- | $3,780 |
| 2011 | -- | $3,780 |
| 2010 | -- | -- |
| 2009 | -- | $3,780 |
| 2008 | -- | $3,780 |
| 2007 | -- | $3,780 |
| 2006 | -- | $3,780 |
| 2005 | -- | $3,780 |
| 2004 | -- | $3,780 |
| 2002 | -- | $3,780 |
Find assessor info on the county website
Monthly payment
Climate risks
Neighborhood: 12853
Nearby schools
GreatSchools rating
- 4/10Johnsburg Central SchoolGrades: PK-12Distance: 1.1 mi
Schools provided by the listing agent
- Elementary: Johnsburg Central
- High: Johnsburg Central
Source: Global MLS. This data may not be complete. We recommend contacting the local school district to confirm school assignments for this home.
- $363,3003 bd2 ba1.1k sqft47 Gore Village Ln #12, North Creek, NY 12853Off Market
- $346,2003 bd2 ba1.5k sqft47 Gore Village Ln #10, North Creek, NY 12853Off Market
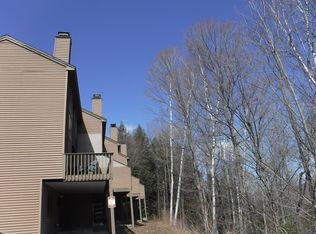
- $386,6003 bd2 ba1.1k sqft47 Gore Village Ln UNIT 14, North Creek, NY 12853Off Market
- $327,7003 bd3 ba1.5k sqft4 Gore Village Ln, Johnsburg, NY 12853Off Market
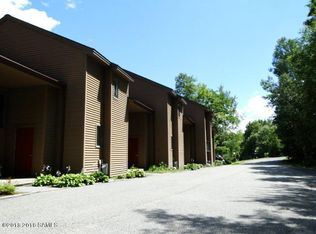
- $349,2003 bd3 ba1.6k sqft68 Gore Village Ln UNIT 4, North Creek, NY 12853Off Market
- $385,1003 bd3 ba1.6k sqft68 Gore Village Ln #6, North Creek, NY 12853Off Market
- $370,4003 bd3 ba1.6k sqft68 Gore Village Ln #8, North Creek, NY 12853Off Market
- $357,3003 bd3 ba1.6k sqft68 Gore Village Ln #2, North Creek, NY 12853Off Market
A local agent can set up tours, give advice and negotiate with sellers.
Similar homes
- $199,0003 bd2 ba1.1k sqft3136 New York 28, North Creek, NY 12853Active
 MLS ID #202621614, James D Nester, Listing by: Cork Nesters True North Properties Inc. Global MLS
 - $395,0002 bd2 ba1k sqft81 Clarkson Road, Chestertown, NY 12817Active
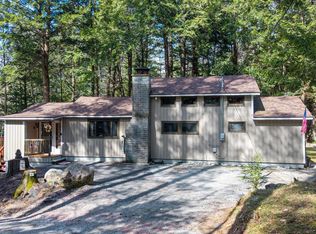 MLS ID #202615608, Barbara Kearney, Listing by: Hunt Real Estate ERA. Global MLS
 - $349,0003 bd2 ba1.5k sqft28 West Rd, North Creek, NY 12853For Sale
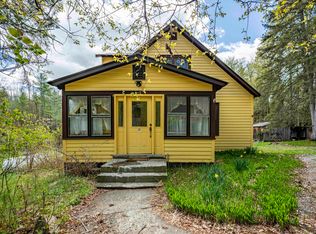 MLS ID #207191, Bruce Birrell, Listing by: Timm Associates Sotheby's International Realty-BML. ACVMLS
 - $328,5002 bd3 ba1.3k sqft8 Summit Ridge #8M, North Creek, NY 12853Active
 MLS ID #202621006, Erwin Morris, Listing by: Gore Mountain Realty LLC. Global MLS
 - $339,5002 bd2 ba1.2k sqft29 Summit Ridge #29 L, North Creek, NY 12853ActiveMLS ID #202614984, Erwin Morris, Listing by: Gore Mountain Realty LLC. Global MLS
- $429,0005 bd2 ba1.5k sqft160 Antler Lake Rd, Wevertown, NY 12886For SaleMLS ID #207696, Angela L Mead, Listing by: Gallo Realty ADK, Inc. ACVMLS
- $449,0004 bd3 ba1.4k sqft754 Church Road, Olmstedville, NY 12857ActiveMLS ID #202619616, Casey King, Listing by: Julie & Co Realty LLC. Global MLS
- $280,0003 bd2 ba1k sqft34 Park Road, Johnsburg, NY 12843ActiveMLS ID #202613368, Wayne Hartard, Listing by: eXp Realty. Global MLS
- $287,0004 bd2 ba1.4k sqft156 Hardscrabble Road, North Creek, NY 12853ActiveMLS ID #202613362, Erin Steinbach, Listing by: Julie & Co Realty LLC. Global MLS
- $289,9003 bd3 ba1.5k sqft105 Oven Mountain Road, Johnsburg, NY 12843ActiveMLS ID #202618024, Sean Rogge, Listing by: Howard Hanna Capital Inc. Global MLS
- $399,9003 bd2 ba1.3k sqft105 Birch Court, Indian Lake, NY 12842ActiveMLS ID #202623471, Todd T Schermerhorn, Listing by: Schermerhorn Realty Group LLC. Global MLS
- $379,0004 bd2 ba1.5k sqft5297 State Route 30, Indian Lake, NY 12842ActiveMLS ID #202617778, Lisa Swift, Listing by: Howard Hanna Capital Inc. Global MLS
- $259,0003 bd1 ba1.2k sqft5154 Us Highway 9, Chestertown, NY 12817For SaleMLS ID #208169, Angela L Mead, Listing by: Gallo Realty ADK, Inc. ACVMLS
- $475,5004 bd2 ba1.3k sqft7189 U.S. 9, Chestertown, NY 12817ActiveMLS ID #202623094, Julia Pucciarelli, Listing by: Gallo Realty ADK Inc. Global MLS
- $324,9003 bd2 ba1.5k sqft1397 Us Route 9, Schroon Lake, NY 12870ActiveMLS ID #202623695, Brooke Clark, Listing by: Four Seasons Sothebys International Realty. Global MLS
- $300,0002 bd2 ba1k sqft22 Spring Street, Chestertown, NY 12817ActiveMLS ID #202623644, Jenna Frasier, Listing by: Selling ADK. Global MLS
- $289,0002 bd1 ba1.2k sqft1577 State Route 28N, Minerva, NY 12851ActiveMLS ID #202623872, Ann Hanaburgh, Listing by: 4 Seasons ADK Real Estate LLC. Global MLS
- $250,0003 bd1 ba1.1k sqft1817 NYS Route-28N, Minerva, NY 12851ActiveMLS ID #202616180, Jill Brady, Listing by: Hunt Real Estate ERA. Global MLS
- $300,0003 bd1 ba792 sqft516 Coolidge Hill Road, Bolton Landing, NY 12824ActiveMLS ID #202619304, Ashley Nagy, Listing by: Davies Davies & Associates Real Estate LLC. Global MLS
- $489,0003 bd1 ba964 sqft2393 Schroon River Road, Warrensburg, NY 12885ActiveMLS ID #202618440, Christine McKee, Listing by: Hunt ERA. Global MLS
