Recent price improvement for this wonderful vacation home. Tucked away and only 3 miles from Gore Mountain Ski Center, this spacious tri-level chalet offers 5 bedrooms, 3 baths, sweeping views of the surrounding pines and the sounds of the flowing waters of Chatiemac Brook. The classic ski house design provides both modern and timeless elements. Beautifully maintained and move-in ready, the home features an inviting kitchen that overlooks the great room, highlighted by an authentic Adirondack stone fireplace. Kitchen and dining area flow seamlessly to the wraparound deck, where you can take in the natural scenery year-round. The lower level includes a bonus family room with second stone fireplace, a kitchenette, a laundry room, and a ski tuning station. The private primary suite is located on the top floor, which offers treetop views, a spacious bath and cozy loft area. Modern amenities include updated appliances, a mudroom, and a floor plan that provides plenty of room and privacy for family and friends. The 2 car garage has a workshop area and a full 2nd floor for plenty of storage. This fully furnished home is in desirable Chatiemac Village Estates offering forever wild lands, very low HOA fees at $150.00 per YEAR, and town-maintained roads. Comfort and convenience just minutes from Gore Mountain Ski Center, with short day trips to Lake Placid, Lake George, Saratoga and the Adirondack High Peaks. The location is just perfect for any outdoor enthusiast. An Après-ski dream.
Active
Price cut: $40K (9/16)
$549,000
31 Chatiemac Trail, North Creek, NY 12853
5beds
1,700sqft
Single Family Residence, Residential
Built in 1980
1.06 Acres Lot
$522,800 Zestimate®
$323/sqft
$21/mo HOA
What's special
Cozy loft areaWraparound deckFully furnished homeSpacious bathTreetop viewsLaundry roomSki tuning station
- 104 days
- 1,051
- 57
Zillow last checked:
Listing updated:
Listed by:
Pearsall Realty 518-251-2422,
Patricia Seitz McAlonen 518-248-8378
Source: Global MLS,MLS#: 202620054
Facts & features
Interior
Bedrooms & bathrooms
- Bedrooms: 5
- Bathrooms: 3
- Full bathrooms: 3
Bedroom
- Level: First
Bedroom
- Level: First
Bedroom
- Level: Second
Bedroom
- Level: Basement
Bedroom
- Level: Basement
Full bathroom
- Level: First
Full bathroom
- Level: Second
Dining room
- Level: First
Family room
- Level: Basement
Kitchen
- Level: First
Laundry
- Level: Basement
Living room
- Level: First
Loft
- Level: Second
Mud room
- Level: First
Heating
- Oil, Propane
Cooling
- None
Appliances
- Included: Dishwasher, Down Draft, Dryer, Refrigerator, Washer/Dryer
- Laundry: Laundry Room
Features
- High Speed Internet, Vaulted Ceiling(s), Ceramic Tile Bath, Kitchen Island
- Flooring: Carpet
- Doors: Sliding Doors
- Windows: Blinds, Double Pane Windows, Drapes
- Basement: Exterior Entry,Finished,Full,Heated,Interior Entry,Walk-Out Access
- Number of fireplaces: 2
- Fireplace features: Basement, Living Room
Interior area
- Total structure area: 1,700
- Total interior livable area: 1,700 sqft
- Finished area above ground: 1,700
- Finished area below ground: 912
Property
Parking
- Total spaces: 6
- Parking features: Stone, Workshop in Garage, Detached, Driveway
- Garage spaces: 2
- Has uncovered spaces: Yes
Features
- Patio & porch: Deck
- Exterior features: Gas Grill
- Has view: Yes
- View description: Trees/Woods, Creek/Stream, Water
- Has water view: Yes
- Water view: Creek/Stream,Water
- Waterfront features: Creek
- Body of water: Chatiemac Brook
Lot
- Size: 1.06 Acres
- Features: Private, Road Frontage, Sloped, Wooded, Waterfront
Details
- Additional structures: Garage(s)
- Parcel number: 523000 99.115
- Zoning description: Single Residence
- Special conditions: Standard
Construction
Type & style
- Home type: SingleFamily
- Architectural style: Chalet,Custom
- Property subtype: Single Family Residence, Residential
Materials
- Wood Siding
- Foundation: Block
- Roof: Shingle
Condition
- Updated/Remodeled
- New construction: No
- Year built: 1980
Utilities & green energy
- Sewer: Septic Tank
Community & HOA
Community
- Security: Security Lights
HOA
- Has HOA: Yes
- Amenities included: None
- Services included: Other
- HOA fee: $250 annually
Location
- Region: Johnsburg
Financial & listing details
- Price per square foot: $323/sqft
- Tax assessed value: $370,100
- Annual tax amount: $5,360
- Date on market: 6/19/2026
- Listing terms: Other
Estimated market value
$522,800
$497,000 - $549,000
$2,916/mo
Price history
| Date | Event | Price |
|---|---|---|
| 9/16/2026 | Price change | $549,000-6.8%$323/sqft |
Source:  Global MLS #202620054 Report a problem Global MLS #202620054 Report a problem | ||
| 6/19/2026 | Listed for sale | $589,000+140.4%$346/sqft |
Source: Global MLS #202620054 Report a problem | ||
| 1/16/2008 | Sold | $245,000+32.4%$144/sqft |
Source: Public Record Report a problem | ||
| 12/13/2002 | Sold | $185,000$109/sqft |
Source: Public Record Report a problem | ||
Public tax history
| Year | Property taxes | Tax assessment |
|---|---|---|
| 2025 | -- | $370,100 +41.5% |
| 2024 | -- | $261,500 |
| 2023 | -- | $261,500 |
| 2022 | -- | $261,500 +5711.1% |
| 2021 | -- | $4,500 |
| 2020 | -- | $4,500 |
| 2019 | -- | $4,500 |
| 2018 | -- | $4,500 |
| 2017 | $4,238 | $4,500 |
| 2016 | -- | $4,500 |
| 2015 | -- | $4,500 |
| 2014 | -- | $4,500 |
| 2013 | -- | $4,500 |
| 2012 | -- | $4,500 |
| 2011 | -- | $4,500 |
| 2010 | -- | $4,500 |
| 2009 | -- | $4,500 |
| 2008 | -- | $4,500 |
| 2007 | -- | $4,500 |
| 2006 | -- | $4,500 |
| 2005 | -- | $4,500 |
| 2004 | -- | $4,500 |
| 2002 | -- | $4,500 |
Find assessor info on the county website
Monthly payment
Climate risks
Neighborhood: 12853
Nearby schools

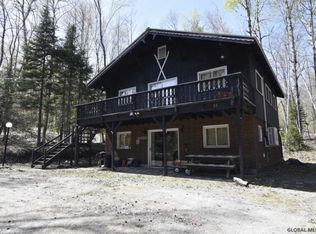
Similar homes
- $286,0004 bd2 ba1.4k sqft156 Hardscrabble Road, North Creek, NY 12853Active
 MLS ID #202627285, Erin Steinbach, Listing by: Julie & Co Realty LLC. Global MLS
 - $649,0003 bd3 ba2.4k sqft960 Olmstedville Road, North Creek, NY 12853Active
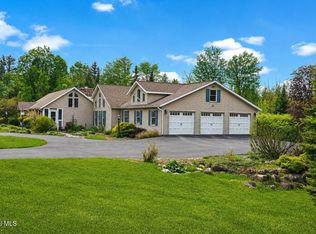 MLS ID #202613346, Walter S Swartz, Listing by: Gallo Realty ADK Inc. Global MLS
 - $429,0005 bd2 ba1.5k sqft160 Antler Lake Rd, Wevertown, NY 12886For Sale
 MLS ID #207696, Angela L Mead, Listing by: Gallo Realty ADK, Inc. ACVMLS
 - $590,0003 bd3 ba2k sqft197 Lane Road, North Creek, NY 12853Active
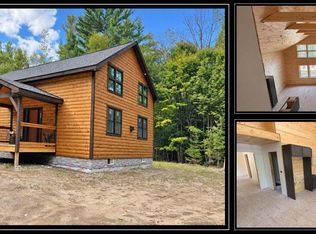 MLS ID #202619602, Walter S Swartz, Listing by: Gallo Realty ADK Inc. Global MLS
