Now offered at $590,000, this custom Adirondack-style home is under construction on 3.54 wooded acres in Chestertown, offering rustic character, modern systems, and an opportunity to secure new construction before completion. Completion, including a Certificate of Occupancy, is currently anticipated for late December 2026 or early January 2027, with the possibility of an earlier finish based on a buyer's needs and an agreed-upon contract timeline. The weather-tight home is well underway, with the shell, log siding, drilled well, septic system, 200-amp electric service, and much of the mechanical work already in place. Attractive log siding, black window and trim accents, and a covered entry porch complement the wooded Adirondack setting. Planned interior finishes include a warm mix of wood and drywall, radiant floor heat, a dramatic great room, and a gas fireplace with a stone facade. The insulated concrete form foundation adds efficiency, durability, and comfort to the lower level. Approximately 2,016 square feet of planned living space includes a first-floor primary suite, an open kitchen, dining, and living area, laundry, and second-floor bedrooms with an open-to-below design overlooking the main living space. The basement offers flexible space for future use, a utility area, and an egress ScapeWEL, providing potential for an additional bedroom, recreation area, or storage. The kitchen is planned with dark cabinetry, warm wood-tone countertops, and select appliances included. No furnishings are included. Conveniently located near the region's lakes, hiking, snowmobiling, and ski destinations, this property is well suited for a year-round residence, Adirondack getaway, or ski house. An appealing opportunity to enjoy a brand-new home with classic Adirondack charm and the potential to personalize select final touches.
Active
Price cut: $29K (9/15)
$590,000
197 Lane Road, North Creek, NY 12853
3beds
2,000sqft
Single Family Residence, Residential
Built in 2026
3.54 Acres Lot
$577,400 Zestimate®
$295/sqft
$-- HOA
What's special
Covered entry porchFirst-floor primary suiteLog siding
- 105 days
- 534
- 23
Zillow last checked:
Listing updated:
Listed by:
Gallo Realty ADK Inc 518-494-4600,
Walter S Swartz 5188105885
Source: Global MLS,MLS#: 202619602
Facts & features
Interior
Bedrooms & bathrooms
- Bedrooms: 3
- Bathrooms: 3
- Full bathrooms: 2
- 1/2 bathrooms: 1
Primary bedroom
- Level: First
Bedroom
- Level: Second
Bedroom
- Level: Second
Great room
- Level: First
Kitchen
- Level: First
Laundry
- Level: First
Utility room
- Level: Basement
Heating
- Propane, Radiant, Radiant Floor
Cooling
- None
Appliances
- Included: Dishwasher, Range, Refrigerator
- Laundry: In Bathroom, Laundry Closet, Main Level
Features
- Cathedral Ceiling(s), Kitchen Island
- Flooring: Laminate
- Windows: Insulated Windows
- Basement: Full,Heated
- Number of fireplaces: 1
- Fireplace features: Gas, Living Room
Interior area
- Total structure area: 2,000
- Total interior livable area: 2,000 sqft
- Finished area above ground: 2,000
- Finished area below ground: 0
Property
Parking
- Total spaces: 4
- Parking features: Off Street, Stone, Driveway
- Has uncovered spaces: Yes
Features
- Patio & porch: Covered, Front Porch
- Exterior features: None
- Fencing: None
- Has view: Yes
- View description: Trees/Woods
Lot
- Size: 3.54 Acres
- Features: Secluded, Level, Private, Wooded
Details
- Parcel number: 522400 16.134
- Zoning description: Single Residence
- Special conditions: Standard
Construction
Type & style
- Home type: SingleFamily
- Architectural style: Custom
- Property subtype: Single Family Residence, Residential
Materials
- Drywall, Log
- Foundation: Other
- Roof: Shingle,Asphalt
Condition
- New construction: Yes
- Year built: 2026
Utilities & green energy
- Sewer: Septic Tank
- Utilities for property: Cable Available
Community & HOA
HOA
- Has HOA: No
Location
- Region: North Creek
Financial & listing details
- Price per square foot: $295/sqft
- Annual tax amount: $442
- Date on market: 6/13/2026
Estimated market value
$577,400
$549,000 - $606,000
$2,993/mo
Price history
| Date | Event | Price |
|---|---|---|
| 9/15/2026 | Price change | $590,000-4.7%$295/sqft |
Source:  Global MLS #202619602 Report a problem Global MLS #202619602 Report a problem | ||
| 6/13/2026 | Listed for sale | $619,000$310/sqft |
Source: Global MLS #202619602 Report a problem | ||
Public tax history
Tax history is unavailable.
Monthly payment
Climate risks
Neighborhood: 12853
Similar homes
- $649,0003 bd3 ba2.4k sqft960 Olmstedville Road, North Creek, NY 12853Active
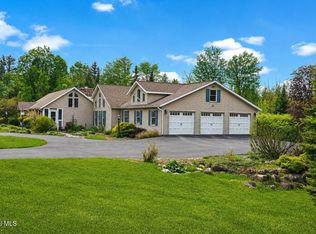 MLS ID #202613346, Walter S Swartz, Listing by: Gallo Realty ADK Inc. Global MLS
 - $349,0003 bd2 ba1.5k sqft28 West Rd, North Creek, NY 12853For Sale
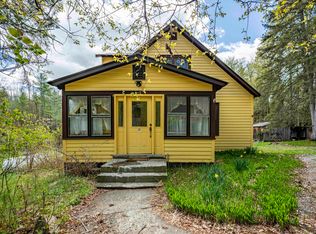 MLS ID #207191, Bruce Birrell, Listing by: Timm Associates Sotheby's International Realty-BML. ACVMLS
 - $549,0005 bd3 ba1.7k sqft31 Chatiemac Trail, North Creek, NY 12853Active
 MLS ID #202620054, Patricia Seitz McAlonen, Listing by: Pearsall Realty. Global MLS
 - $599,9004 bd3 ba2.3k sqft175 John Brannon Road, Olmstedville, NY 12857Active
 MLS ID #202623311, James D Nester, Listing by: Cork Nesters True North Properties Inc. Global MLS
