Loon Lake summers. Gore Mountain winters. Adirondack living year-round. Set on approximately two private acres, this furnished five-bedroom, three-bath retreat offers the rare combination of lake access, privacy, space and four-season recreation--all in one exceptional Adirondack property.
Enjoy deeded rights to the private Loon Lake Heights sandy beach and an assigned boat slip, making summer days on the lake effortless. Swim, boat, fish, paddle or simply relax along the shoreline. When the seasons change, Gore Mountain is within convenient reach for skiing, riding and winter adventures, creating a home that is every bit as appealing in January as it is in July.
Inside, approximately 2,482 square feet offers plenty of room to gather. Cathedral ceilings, hardwood floors and a fireplace bring classic Adirondack warmth, while five bedrooms, three full baths, a sunroom and game room provide flexibility for family and guests. Mountain and meadow views add to the sense of escape.
Outside, the expansive setting delivers something increasingly difficult to find: privacy and room to breathe. Landscaped grounds are complemented by a detached two-car garage, barn, outdoor shower and ample parking for guests, boats and all the Adirondack toys.
Best of all, the property is offered **furnished and turnkey**, allowing you to begin enjoying the Adirondacks from day one. Whether you're searching for a year-round residence, vacation retreat or a home base for four seasons of adventure, 190 Kingsley Lane Extension delivers the Adirondack lifestyle without compromise--**lake days, mountain days and everything in between.**
Active
Price cut: $50K (9/1)
$899,000
190 Kingsley Ln Ext, Chestertown, NY 12817
5beds
2,482sqft
Single Family Residence, Residential
Built in 1988
2.03 Acres Lot
$868,800 Zestimate®
$362/sqft
$50/mo HOA
What's special
Furnished five-bedroom three-bath retreatDetached two-car garageExpansive settingAssigned boat slipHardwood floorsCathedral ceilingsGame room
- 63 days
- 743
- 21
Zillow last checked:
Listing updated:
Listed by:
Four Seasons Sothebys International Realty 518-580-8500,
Brooke Clark 518.644.9500
Source: Global MLS,MLS#: 202621705
Facts & features
Interior
Bedrooms & bathrooms
- Bedrooms: 5
- Bathrooms: 3
- Full bathrooms: 3
Primary bedroom
- Level: Second
Bedroom
- Level: First
Bedroom
- Level: First
Bedroom
- Level: Second
Bedroom
- Level: Second
Dining room
- Level: First
Family room
- Level: First
Foyer
- Level: First
Game room
- Level: First
Kitchen
- Level: First
Living room
- Level: First
Sun room
- Level: First
Heating
- Hot Water, Steam
Cooling
- Ductless
Appliances
- Included: Built-In Gas Oven, Dishwasher, ENERGY STAR Qualified Appliances, Freezer, Refrigerator, Washer/Dryer
Features
- High Speed Internet, Walk-In Closet(s), Built-in Features, Cathedral Ceiling(s), Eat-in Kitchen
- Flooring: Tile, Carpet, Hardwood
- Doors: French Doors, Sliding Doors
- Basement: Heated,Interior Entry,Partial
- Number of fireplaces: 1
- Fireplace features: Family Room, Gas
Interior area
- Total structure area: 2,482
- Total interior livable area: 2,482 sqft
- Finished area above ground: 2,482
- Finished area below ground: 0
Video & virtual tour
Property
Parking
- Total spaces: 8
- Parking features: Paved, Detached, Driveway
- Garage spaces: 2
- Has uncovered spaces: Yes
Features
- Exterior features: Garden, Lighting, Outdoor Shower, Dock
- Fencing: Wood,Back Yard,Fenced
- Has view: Yes
- View description: Meadow, Mountain(s), Trees/Woods, Forest, Garden
- Waterfront features: Deeded Water Access
- Body of water: Loon Lake
Lot
- Size: 2.03 Acres
- Features: Secluded, Level, Meadow, Mountain(s), Private, Views, Garden, Landscaped
Details
- Additional structures: Barn(s)
- Parcel number: 43.114.9
- Special conditions: Standard
Construction
Type & style
- Home type: SingleFamily
- Architectural style: Custom
- Property subtype: Single Family Residence, Residential
Materials
- Wood Siding
- Foundation: Block
- Roof: Shingle,Asphalt
Condition
- New construction: No
- Year built: 1988
Utilities & green energy
- Sewer: Septic Tank
Community & HOA
HOA
- Has HOA: Yes
- Amenities included: Beach Access, Boat Dock, Clubhouse, Lake Access, Recreation Facilities
- Services included: Other
- HOA fee: $595 annually
Location
- Region: Chestertown
Financial & listing details
- Price per square foot: $362/sqft
- Annual tax amount: $5,213
- Date on market: 7/14/2026
Estimated market value
$868,800
$825,000 - $912,000
$3,221/mo
Price history
| Date | Event | Price |
|---|---|---|
| 9/1/2026 | Price change | $899,000-5.3%$362/sqft |
Source:  Global MLS #202621705 Report a problem Global MLS #202621705 Report a problem | ||
| 8/11/2026 | Price change | $949,000-4%$382/sqft |
Source: Global MLS #202621705 Report a problem | ||
| 7/29/2026 | Price change | $989,000-10.1%$398/sqft |
Source: Global MLS #202621705 Report a problem | ||
| 7/14/2026 | Listed for sale | $1,100,000$443/sqft |
Source: Global MLS #202621705 Report a problem | ||
Public tax history
Tax history is unavailable.
Monthly payment
Climate risks
Neighborhood: 12817
Nearby schools
- $301,3003 bd2 ba960 sqft219 White Schoolhouse Rd, Chestertown, NY 12817Off Market
- $71,100-- bd-- ba-- sqftWhite Schoolhouse Rd, Chestertown, NY 12817Off Market
- $456,1004 bd3 ba3.7k sqft223 White Schoolhouse Rd, Chestertown, NY 12817Off Market
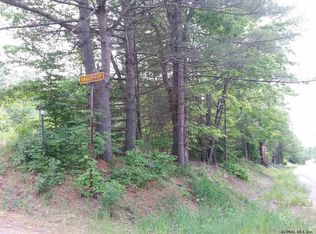
- $--1.63 acres0 White Schoolhouse Rd, Chestertown, NY 12817Off Market
Similar homes
- $795,0003 bd3 ba1.4k sqft26 Emily Lane, Chestertown, NY 12817Active
 MLS ID #202620902, Walter S Swartz, Listing by: Gallo Realty ADK Inc. Global MLS
 - $874,9005 bd4 ba2.7k sqft18 W Kelm Pond Road, Chestertown, NY 12817Active
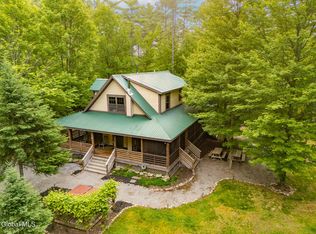 MLS ID #202619390, Angela Cugini-Girard, Listing by: eXp Realty. Global MLS
 - $585,0004 bd2 ba1.9k sqft548 White Schoolhouse Road, Chestertown, NY 12817Active
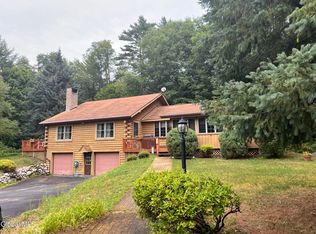 MLS ID #202623983, Carol Monroe, Listing by: Najer Realty. Global MLS
 - $899,9003 bd2 ba1.5k sqft55 Lakeview Drive, Adirondack, NY 12808Active
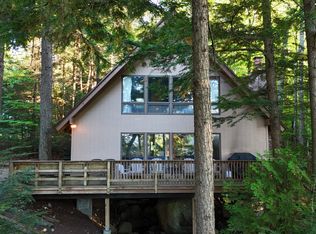 MLS ID #202617045, Richard Carr, Listing by: Carr Real Estate Group LLC. Global MLS
