Enjoy Adirondack living in this spacious, beautifully maintained home offering desirable first-floor living, generous gathering spaces at an incredibly convenient location. Warm and inviting, the home features a spacious living room with a beautiful stone propane fireplace, an additional family room perfect for relaxing or entertaining, and a large screened-in porch overlooking the lovely grounds surrounded by established annuals and perennials. The main level features a spacious primary suite with private bath and jet tub, two additional generously sized bedrooms and two additional full baths. A loft that provides flexible space for extra sleeping. Designed for comfortable year-round living, the home offers separate heating zones with radiant-floor and hot-water baseboard heat, a generator hookup and plenty of storage throughout. An attached oversized two-car garage (with 10' doors) includes unfinished space above, providing excellent additional storage with potential for future use. The extra-spacious outbuilding is another fantastic feature, offering endless possibilities as a workshop, boat storage, potting/gardening area, hobby space or kids' recreation area. Outdoor enthusiasts will love the deeded river rights and being just a minute from the Schroon Lake boat launch for boating, paddling and days on the water. Gore Mountain is approximately 20 minutes away for skiing, while restaurants, shopping and everyday conveniences are all nearby. With its spacious and versatile floor plan, beautiful grounds, abundant storage and access to everything the Adirondacks have to offer, this is a wonderful property to enjoy in every season.
Active
$649,000
4255-4259 Glendale Road, Pottersville, NY 12860
3beds
2,737sqft
Single Family Residence, Residential
Built in 1987
2.02 Acres Lot
$615,400 Zestimate®
$237/sqft
$-- HOA
What's special
Spacious beautifully maintained homeDesirable first-floor livingGenerator hookupBeautiful groundsBeautiful stone propane fireplaceGenerous gathering spacesPlenty of storage throughout
- 8 days
- 320
- 22
Zillow last checked:
Listing updated:
Listed by:
Hunt Real Estate ERA 518-798-8555,
Barbara Kearney 215-219-6769
Source: Global MLS,MLS#: 202627288
Facts & features
Interior
Bedrooms & bathrooms
- Bedrooms: 3
- Bathrooms: 3
- Full bathrooms: 3
Primary bedroom
- Level: First
Bedroom
- Level: First
Bedroom
- Level: First
Primary bathroom
- Level: First
Full bathroom
- Level: First
Full bathroom
- Level: First
Dining room
- Level: First
Family room
- Level: First
Foyer
- Level: First
Kitchen
- Level: First
Laundry
- Level: First
Living room
- Level: First
Loft
- Description: Loft above breakfast nook
- Level: Second
Other
- Description: Breakfast nook
- Level: First
Other
- Description: Screened in porch
- Level: First
Other
- Description: Unfinished area above garage
- Level: Second
Heating
- Baseboard, Fireplace Insert, Hot Water, Propane, Propane Tank Leased, Radiant, Radiant Floor
Cooling
- None
Appliances
- Included: Dishwasher, Electric Water Heater, Gas Oven, Microwave, Range, Refrigerator, Washer/Dryer
- Laundry: Laundry Room, Main Level
Features
- High Speed Internet, Ceiling Fan(s), Walk-In Closet(s), Cathedral Ceiling(s), Ceramic Tile Bath, Eat-in Kitchen, Kitchen Island
- Flooring: Carpet, Ceramic Tile, Hardwood
- Doors: Sliding Doors
- Windows: Screens
- Basement: Crawl Space,Full,Interior Entry
- Number of fireplaces: 1
- Fireplace features: Gas, Insert, Living Room
Interior area
- Total structure area: 2,737
- Total interior livable area: 2,737 sqft
- Finished area above ground: 2,737
- Finished area below ground: 0
Video & virtual tour
Property
Parking
- Total spaces: 10
- Parking features: Off Street, Stone, Storage, Workshop in Garage, Attached, Detached, Driveway, Garage Door Opener
- Attached garage spaces: 2
- Has uncovered spaces: Yes
Features
- Patio & porch: Rear Porch, Screened, Covered, Front Porch
- Exterior features: Garden
- Has spa: Yes
- Spa features: Bath
- Fencing: None
- Has view: Yes
- View description: Trees/Woods, Garden
- Waterfront features: Shared, Deeded Water Access
Lot
- Size: 2.02 Acres
- Features: Secluded, Level, Road Frontage, Wooded, Cleared, Garden, Irregular Lot, Landscaped
Details
- Additional structures: Shed(s), Storage, Workshop, Garage(s)
- Parcel number: 522400 36.323
- Zoning description: Governmental
- Special conditions: Standard
Construction
Type & style
- Home type: SingleFamily
- Architectural style: Custom,Ranch
- Property subtype: Single Family Residence, Residential
Materials
- Drywall, Shingle Siding, Stone, Vinyl Siding
- Foundation: Concrete Perimeter
- Roof: Metal
Condition
- New construction: No
- Year built: 1987
Utilities & green energy
- Electric: Underground, Circuit Breakers
- Sewer: Septic Tank
- Water: Public
- Utilities for property: Cable Connected
Community & HOA
Community
- Security: Smoke Detector(s), Carbon Monoxide Detector(s)
HOA
- Has HOA: No
Location
- Region: Pottersville
Financial & listing details
- Price per square foot: $237/sqft
- Tax assessed value: $417,500
- Annual tax amount: $4,178
- Date on market: 10/1/2026
Estimated market value
$615,400
$585,000 - $646,000
$2,648/mo
Price history
| Date | Event | Price |
|---|---|---|
| 10/1/2026 | Listed for sale | $649,000+363.9%$237/sqft |
Source:  Global MLS #202627288 Report a problem Global MLS #202627288 Report a problem | ||
| 5/22/2006 | Sold | $139,900$51/sqft |
Source: Public Record Report a problem | ||
Public tax history
| Year | Property taxes | Tax assessment |
|---|---|---|
| 2025 | -- | $405,000 |
| 2024 | -- | $405,000 +70.2% |
| 2023 | -- | $238,000 |
| 2022 | -- | $238,000 |
| 2021 | -- | $238,000 |
| 2020 | -- | $238,000 |
| 2019 | -- | $238,000 |
| 2018 | -- | $238,000 +0.7% |
| 2017 | $2,812 | $236,300 |
| 2016 | -- | $236,300 |
| 2015 | -- | $236,300 +32.3% |
| 2014 | -- | $178,600 |
| 2013 | -- | $178,600 -3% |
| 2012 | -- | $184,100 |
| 2011 | -- | $184,100 +9.1% |
| 2010 | -- | $168,800 |
| 2009 | -- | $168,800 |
| 2008 | -- | $168,800 +49.2% |
| 2007 | -- | $113,100 |
| 2006 | -- | $113,100 |
| 2005 | -- | $113,100 +16.7% |
| 2004 | -- | $96,900 +21.9% |
| 2002 | -- | $79,500 |
Find assessor info on the county website
Monthly payment
Climate risks
Neighborhood: 12860
Nearby schools

Similar homes
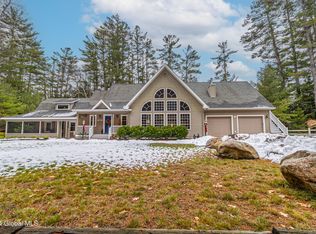
- $795,0003 bd3 ba1.4k sqft26 Emily Lane, Chestertown, NY 12817Active
 MLS ID #202620902, Walter S Swartz, Listing by: Gallo Realty ADK Inc. Global MLS
 - $649,0003 bd3 ba2.4k sqft960 Olmstedville Road, North Creek, NY 12853Active
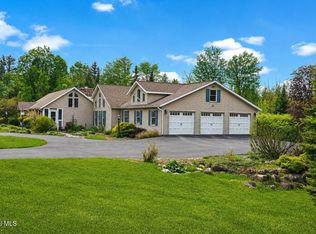 MLS ID #202613346, Walter S Swartz, Listing by: Gallo Realty ADK Inc. Global MLS
 - $585,0004 bd2 ba1.9k sqft548 White Schoolhouse Road, Chestertown, NY 12817Active
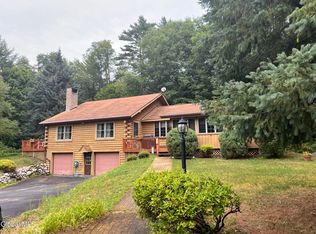 MLS ID #202623983, Carol Monroe, Listing by: Najer Realty. Global MLS
 - $639,0003 bd2 ba1.8k sqft84 Marina Road, Chestertown, NY 12817Active
 MLS ID #202623362, Sandra S Engle Pratt, Listing by: Gore Mountain Real Estate Company. Global MLS
