Enjoy complete privacy just 2 miles from the center of Bolton Landing. Set on 3.56 beautifully wooded acres, this 1,935 sq. ft. 3-bedroom, 2.5-bath home offers a wonderful combination of Adirondack character, space and versatility. The original 1955 living room is highlighted by wood floors, warm woodwork and an impressive stone fireplace. The open floor plan features a spacious kitchen and dining area with skylights and sliders leading to the back deck and private backyard. Bedrooms 2 and 3 share a Jack-and-Jill bath, while the primary suite occupies the entire second floor and features a private balcony overlooking the backyard. A covered walkway leads to a spacious screened outdoor room, ideal for summer entertaining and relaxing. Outside, enjoy expansive lawn areas, a picturesque pond, shed and plenty of parking. The 24x36 barn/garage provides excellent storage and workspace, with two rooms upstairs, including a woodshop. A truly unique Bolton Landing property offering privacy, acreage and character just minutes from Lake George, shops, restaurants and all that Bolton Landing has to offer.
Active
Price cut: $64.1K (9/29)
$674,900
33 N Bolton Road, Bolton Landing, NY 12814
3beds
1,935sqft
Single Family Residence, Residential
Built in 1955
3.56 Acres Lot
$643,400 Zestimate®
$349/sqft
$-- HOA
What's special
Private backyardPicturesque pondPlenty of parkingOpen floor planCovered walkwayExpansive lawn areasImpressive stone fireplace
- 21 days
- 1,916
- 111
Likely to sell faster than
Zillow last checked:
Listing updated:
Listed by:
Davies Davies & Associates Real Estate LLC 518-656-9068,
Nabil ElDib 847-337-7800
Source: Global MLS,MLS#: 202625906
Facts & features
Interior
Bedrooms & bathrooms
- Bedrooms: 3
- Bathrooms: 3
- Full bathrooms: 2
- 1/2 bathrooms: 1
Primary bedroom
- Level: Second
Bedroom
- Level: First
Bedroom
- Level: Second
Great room
- Level: First
Living room
- Level: First
Heating
- Baseboard, Hot Water, Oil
Cooling
- None
Appliances
- Included: Dishwasher, Gas Oven, Microwave, Refrigerator, Trash Compactor, Washer/Dryer
- Laundry: Laundry Closet, Main Level
Features
- High Speed Internet, Ceiling Fan(s), Vaulted Ceiling(s), Walk-In Closet(s), Kitchen Island
- Flooring: Wood, Carpet, Laminate
- Doors: Sliding Doors
- Windows: Skylight(s), Blinds
- Basement: Bilco Doors,Interior Entry,Partial,Unfinished
- Number of fireplaces: 1
- Fireplace features: Living Room, Wood Burning
Interior area
- Total structure area: 1,935
- Total interior livable area: 1,935 sqft
- Finished area above ground: 1,935
- Finished area below ground: 0
Property
Parking
- Total spaces: 8
- Parking features: Stone, Workshop in Garage
- Garage spaces: 2
Features
- Patio & porch: Pressure Treated Deck, Screened, Covered, Enclosed
- Exterior features: Other
- Fencing: None
- Has view: Yes
- View description: Trees/Woods
- Body of water: Lake George
Lot
- Size: 3.56 Acres
- Features: Secluded, Level, Private, Road Frontage, Wooded
Details
- Additional structures: Shed(s), Garage(s)
- Parcel number: 522000 156.00245
- Zoning description: Single Residence
- Special conditions: Standard
Construction
Type & style
- Home type: SingleFamily
- Architectural style: Colonial
- Property subtype: Single Family Residence, Residential
Materials
- Vinyl Siding
- Foundation: Block, Slab, Stone
- Roof: Shingle
Condition
- New construction: No
- Year built: 1955
Utilities & green energy
- Electric: Circuit Breakers
- Sewer: Septic Tank
- Utilities for property: Cable Available
Community & HOA
Community
- Security: Smoke Detector(s), Carbon Monoxide Detector(s)
HOA
- Has HOA: No
Location
- Region: Bolton Landing
Financial & listing details
- Price per square foot: $349/sqft
- Tax assessed value: $592,600
- Annual tax amount: $3,482
- Date on market: 9/11/2026
Estimated market value
$643,400
$611,000 - $676,000
$3,247/mo
Price history
| Date | Event | Price |
|---|---|---|
| 9/29/2026 | Price change | $674,900-8.7%$349/sqft |
Source:  Global MLS #202625906 Report a problem Global MLS #202625906 Report a problem | ||
| 9/11/2026 | Listed for sale | $739,000$382/sqft |
Source: Global MLS #202625906 Report a problem | ||
Public tax history
| Year | Property taxes | Tax assessment |
|---|---|---|
| 2025 | -- | $403,000 |
| 2024 | -- | $403,000 |
| 2023 | -- | $403,000 |
| 2022 | -- | $403,000 |
| 2021 | -- | $403,000 |
| 2020 | -- | $403,000 +18% |
| 2019 | -- | $341,600 |
| 2018 | -- | $341,600 |
Find assessor info on the county website
Monthly payment
Climate risks
Neighborhood: 12814

Similar homes
- $649,0003 bd2 ba1.8k sqft28 Stewart Avenue, Bolton Landing, NY 12814Active
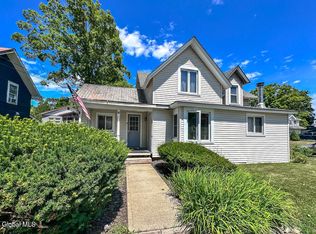 MLS ID #202622338, Daniel L Davies, Listing by: Davies Davies & Associates Real Estate LLC. Global MLS
 - $499,9003 bd2 ba1.1k sqft434 Potter Hill Road, Bolton Landing, NY 12814Active
 MLS ID #202626198, Holly Dansbury, Listing by: Davies Davies & Associates Real Estate LLC. Global MLS
 - $799,0003 bd3 ba1.6k sqft46 Gibbons Road, Brant Lake, NY 12815Active
 MLS ID #202625947, Julia Pucciarelli, Listing by: Gallo Realty ADK Inc. Global MLS
 - $650,0003 bd1 ba1.2k sqft7278 Us Highway 9, Chestertown, NY 12817For Sale
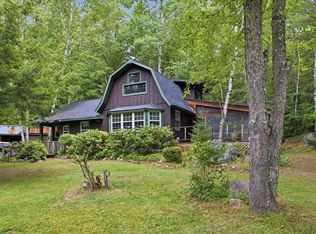 MLS ID #207985, Angela L Mead, Listing by: Gallo Realty ADK, Inc. ACVMLS
 - $679,9003 bd3 ba2.8k sqft20 Orchard Drive, Queensbury, NY 12804Active
 MLS ID #20263503, Adam Nye, Listing by: KW Platform. HVCRMLS
