Experience luxury living in one of Queensbury's most sought-after neighborhoods--Orchard Park. This colonial is thoughtfully designed with upscale finishes throughout, this stunning home offers the perfect blend of elegance, comfort, and functionality.
Located just steps from the Warren County Bikeway, and conveniently minutes from the Northway, Great Escape, Lake George, and West Mountain. Adjacent to a vacant lot, allowing for more privacy and neighbors on fewer sides.
The heart of the home is a gourmet kitchen featuring premium appliances, a custom island, wet bar, walk-in pantry, and seamless flow into the open-concept great room. A soaring vaulted ceiling, beautiful hardwood floors, and a cozy gas fireplace create an inviting space ideal for entertaining or relaxing. Enjoy your morning coffee on the charming wraparound porch or take advantage of the oversized extra room--perfect as a home office, media room, family room, or even a 4th bedroom!
The luxurious primary suite is a true retreat, complete with a walk-in closet with custom built-in cabinetry, remote-controlled blinds, and gas fireplace. The spa-inspired en-suite bathroom features heated floors, a custom tiled shower, and a soaking tub designed for relaxation.
Additional highlights include a finished basement ideal for a game room or family room, first-floor laundry, tankless on-demand hot water, and a full-yard sprinkler system.
Step outside to your own private resort. The fully fenced backyard is designed for unforgettable entertaining with a massive patio, heated in-ground pool featuring custom lighting and water jets, and a dedicated pool house. Whether hosting guests or enjoying a quiet evening at home, this extraordinary property offers luxury living at its finest in one of Queensbury's premier neighborhoods.
Active
Price cut: $25K (7/21)
$699,900
20 Orchard Drive, Queensbury, NY 12804
3beds
2,889sqft
Single Family Residence
Built in 1990
0.86 Acres Lot
$694,600 Zestimate®
$242/sqft
$-- HOA
What's special
Cozy gas fireplaceDedicated pool houseCustom islandFirst-floor laundryMassive patioSpa-inspired en-suite bathroomWet bar
- 40 days |
- 1,246 |
- 56 |
Zillow last checked:
Listing updated:
Listed by:
KW Platform 518-724-5800,
Adam Nye 518-560-0050
Source: HVCRMLS,MLS#: 20263503
Facts & features
Interior
Bedrooms & bathrooms
- Bedrooms: 3
- Bathrooms: 3
- Full bathrooms: 2
- 1/2 bathrooms: 1
Primary bedroom
- Level: Second
Bedroom
- Level: Second
Bedroom
- Level: Second
Primary bathroom
- Level: Second
Bathroom
- Description: Full
- Level: Second
Other
- Level: First
Dining room
- Level: First
Family room
- Level: Basement
Kitchen
- Level: First
Laundry
- Level: First
Living room
- Level: First
Office
- Level: First
Other
- Description: Foyer
- Level: First
Heating
- Forced Air, Natural Gas
Cooling
- Central Air
Appliances
- Included: Washer, Refrigerator, Range Hood, Range, Microwave, Electric Cooktop, Dryer, Double Oven, Dishwasher
- Laundry: Laundry Room, Main Level
Features
- Built-in Features, Cathedral Ceiling(s), Granite Counters, High Speed Internet, Walk-In Closet(s)
- Flooring: Hardwood, Laminate, Tile
- Doors: French Doors
- Windows: Double Pane Windows
- Basement: Finished,Full
Interior area
- Total structure area: 2,889
- Total interior livable area: 2,889 sqft
- Finished area above ground: 2,889
- Finished area below ground: 600
Video & virtual tour
Property
Parking
- Total spaces: 2
- Parking features: Garage Faces Side
- Attached garage spaces: 2
Features
- Patio & porch: Front Porch, Patio, Wrap Around
- Exterior features: Lighting
- Pool features: In Ground
- Fencing: Back Yard
Lot
- Size: 0.86 Acres
- Features: Landscaped, Private
Details
- Additional structures: Pool House
- Parcel number: 523400 296.10146
- Zoning: 1 Family Res
- Special conditions: Standard
- Other equipment: Irrigation Equipment
Construction
Type & style
- Home type: SingleFamily
- Architectural style: Colonial
- Property subtype: Single Family Residence
Materials
- Stone, Vinyl Siding
- Foundation: Concrete Perimeter
- Roof: Asphalt,Shingle
Condition
- New construction: No
- Year built: 1990
Utilities & green energy
- Electric: 200+ Amp Service
- Sewer: Septic Tank
- Water: Public
- Utilities for property: Cable Connected
Community & HOA
HOA
- Has HOA: No
Location
- Region: Queensbury
Financial & listing details
- Price per square foot: $242/sqft
- Tax assessed value: $463,000
- Annual tax amount: $8,748
- Date on market: 6/24/2026
Estimated market value
$694,600
$660,000 - $729,000
$3,960/mo
Price history
| Date | Event | Price |
|---|---|---|
| 7/21/2026 | Price change | $699,900-3.4%$242/sqft |
Source:  HVCRMLS #20263503 Report a problem HVCRMLS #20263503 Report a problem | ||
| 6/24/2026 | Listed for sale | $724,900+2.1%$251/sqft |
Source:  Global MLS #202620343 Report a problem Global MLS #202620343 Report a problem | ||
| 9/25/2025 | Sold | $710,000+7.6%$246/sqft |
Source: Global MLS #202523013 Report a problem | ||
| 8/11/2025 | Pending sale | $659,900$228/sqft |
Source: Global MLS #202523013 Report a problem | ||
| 8/1/2025 | Listed for sale | $659,900+135.8%$228/sqft |
Source: Global MLS #202523013 Report a problem | ||
| 4/2/2004 | Sold | $279,900+12%$97/sqft |
Source: Global MLS #81862 Report a problem | ||
| 7/2/2001 | Sold | $250,000$87/sqft |
Source: Public Record Report a problem | ||
Public tax history
| Year | Property taxes | Tax assessment |
|---|---|---|
| 2025 | -- | $463,000 |
| 2024 | -- | $463,000 +23% |
| 2023 | -- | $376,300 |
| 2022 | -- | $376,300 |
| 2021 | -- | $376,300 -0.4% |
| 2020 | -- | $377,700 |
| 2019 | -- | $377,700 |
| 2018 | -- | $377,700 +5.1% |
| 2017 | $7,461 | $359,300 |
| 2016 | -- | $359,300 |
| 2015 | -- | $359,300 +52.5% |
| 2014 | -- | $235,600 |
| 2013 | -- | $235,600 |
| 2012 | -- | $235,600 +1.7% |
| 2011 | -- | $231,600 -17.3% |
| 2010 | -- | $279,900 |
| 2009 | -- | $279,900 |
| 2008 | -- | $279,900 |
| 2007 | -- | $279,900 |
| 2006 | -- | $279,900 |
| 2005 | -- | $279,900 +38.8% |
| 2004 | -- | $201,700 +1.1% |
| 2002 | -- | $199,500 |
| 2001 | -- | $199,500 -5.7% |
| 2000 | -- | $211,600 |
Find assessor info on the county website
Monthly payment
Climate risks
Neighborhood: Glens Falls North
Nearby schools
GreatSchools rating
- 6/10Queensbury Elementary SchoolGrades: PK-4Distance: 1.2 mi
- 7/10Queensbury Middle SchoolGrades: 6-8Distance: 1.2 mi
- 5/10Queensbury Senior High SchoolGrades: 9-12Distance: 1.4 mi
- $80,000-- bd-- ba-- sqftOrchard Dr, Queensbury, NY 12804Off Market
- $625,5004 bd3 ba3k sqft12 Saint Andrews Dr, Queensbury, NY 12804Off Market
- $650,9005 bd3 ba3k sqft10 Saint Andrews Dr, Queensbury, NY 12804Off Market
- $538,9004 bd2 ba2.2k sqft18 Orchard Dr, Queensbury, NY 12804Off Market
- $602,8003 bd2 ba2.4k sqft8 Saint Andrews Dr, Queensbury, NY 12804Off Market
- $756,8004 bd3 ba3.6k sqft24 Orchard Dr, Queensbury, NY 12804Off Market
- $571,5004 bd2 ba2.5k sqft6 Saint Andrews Dr, Queensbury, NY 12804Off Market
- $925,4005 bd4 ba4.1k sqft31 Orchard Dr, Queensbury, NY 12804Off Market
A local agent can set up tours, give advice and negotiate with sellers.
Similar homes
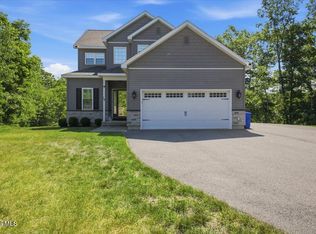
- $645,0004 bd4 ba2.2k sqft19 Highpointe Drive, Queensbury, NY 12804Active
 MLS ID #202621512, Krista LeMay, Listing by: Luxe Key Realty. Global MLS
 - $599,9004 bd3 ba2.4k sqft20 Queens Lane, Queensbury, NY 12804Active
 MLS ID #202621542, Michael Pugh, Listing by: Better Way Realty Inc. Global MLS
 - $674,9004 bd4 ba2.2k sqft751 Corinth Road, Queensbury, NY 12804Active
 MLS ID #202613949, Jill Tefft, Listing by: KW Platform. Global MLS
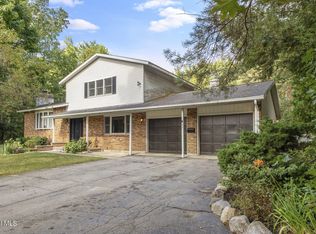
 - $410,0003 bd3 ba1.9k sqft23 Sunset Drive, Queensbury, NY 12804Active
 MLS ID #202623135, Brendan Solovey, Listing by: Miranda Real Estate Group Inc. Global MLS
 - $599,0004 bd3 ba3k sqft4 Lantern Hill Road, Queensbury, NY 12804ActiveMLS ID #202621137, Pamela Hawley Dean, Listing by: Davies Davies & Associates Real Estate LLC. Global MLS
- $649,6003 bd3 ba1.9k sqft24 Dean Thomas Way, Queensbury, NY 12804ActiveMLS ID #202528896, Michael Pugh, Listing by: Better Way Realty Inc. Global MLS
- $569,9005 bd3 ba2.3k sqft94 Revere Road, Queensbury, NY 12804ActiveMLS ID #202621646, Kelli May, Listing by: Better Way Realty Inc. Global MLS
- $399,0004 bd2 ba2.1k sqft4 Treehouse Lane, Queensbury, NY 12804ActiveMLS ID #202623080, Ashley Nagy, Listing by: Davies Davies & Associates Real Estate LLC. Global MLS
- $519,0004 bd3 ba2.4k sqft51 Lehland Drive, Queensbury, NY 12804ActiveMLS ID #202620816, Ashley Nagy, Listing by: Davies Davies & Associates Real Estate LLC. Global MLS
- $659,0003 bd3 ba2k sqft58 Sunny West Lane, Lake George, NY 12845ActiveMLS ID #202623073, Ashley Nagy, Listing by: Davies Davies & Associates Real Estate LLC. Global MLS
- $699,9003 bd2 ba1.7k sqft11 Elsies Way, Queensbury, NY 12804ActiveMLS ID #202619113, Jennifer Ball, Listing by: Hunt ERA. Global MLS
- $499,9003 bd4 ba2.5k sqft9 Woodcrest Drive, South Glens Falls, NY 12803ActiveMLS ID #202623065, Angela Cugini-Girard, Listing by: eXp Realty. Global MLS
- $599,0003 bd2 ba1.7k sqft5 Dean Thomas Way, Queensbury, NY 12804ActiveMLS ID #202528898, Michael Pugh, Listing by: Better Way Realty Inc. Global MLS
- $899,9005 bd3 ba2k sqft4 Big Bay Road, Queensbury, NY 12804ActiveMLS ID #202621145, Qizhan J Yao, Listing by: Realmart Realty LLC. Global MLS
- $409,0004 bd3 ba2.2k sqft163 Aviation Road, Queensbury, NY 12804ActiveMLS ID #202620814, Christopher Maley, Listing by: Miranda Real Estate Group Inc. Global MLS
- $509,9003 bd2 ba1.4k sqft176 Montray Road, Queensbury, NY 12804ActiveMLS ID #202618085, Damian Clute, Listing by: Howard Hanna Capital Inc. Global MLS
- $489,9003 bd3 ba1.4k sqft178 Montray Road, Queensbury, NY 12804ActiveMLS ID #202618077, Damian Clute, Listing by: Howard Hanna Capital Inc. Global MLS
- $599,9003 bd2 ba1.5k sqft4 Berry Drive, Queensbury, NY 12804ActiveMLS ID #202517350, Jennifer Ball, Listing by: Hunt ERA. Global MLS
- $624,9004 bd3 ba2.4k sqft29 Barrington Drive, Gansevoort, NY 12831ActiveMLS ID #202621202, Teresa L DeAngelo, Listing by: Hunt ERA. Global MLS
- $699,9003 bd3 ba2.6k sqft553 Potter Hill Road, Bolton Landing, NY 12814ActiveMLS ID #202616464, Michael Muratori, Listing by: Muratori Appraisals. Global MLS
