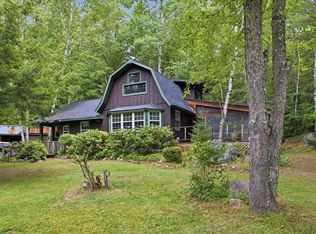
This charming 4 bedroom, 2 bath home is in a private setting, yet conveniently located to Loon Lake town, lakes, rivers and hiking/snowmobile trails. 2-car garage with storage and a separate car port., workshop, laundry area, HUGE living room/great room, cozy bedrooms, all-season porch with electric heat facing the sunsets at night. Full house generator, drilled well, septic, lovely landscaped yard with an additional car port. Propane for generator and kitchen stove, oil hot water heat.
Active
$585,000
548 White Schoolhouse Road, Chestertown, NY 12817
4beds
1,948sqft
Single Family Residence, Residential
Built in 1990
2.54 Acres Lot
$562,100 Zestimate®
$300/sqft
$-- HOA
What's special
Lovely landscaped yardCozy bedroomsAdditional car portLaundry areaPrivate settingSeparate car port
- 56 days
- 330
- 14
Zillow last checked:
Listing updated:
Listed by:
Najer Realty 518-494-2012,
Carol Monroe 518-494-2012
Source: Global MLS,MLS#: 202623983
Facts & features
Interior
Bedrooms & bathrooms
- Bedrooms: 4
- Bathrooms: 2
- Full bathrooms: 2
Primary bedroom
- Level: First
Bedroom
- Level: First
Bedroom
- Level: First
Bedroom
- Level: First
Full bathroom
- Level: First
Full bathroom
- Level: First
Other
- Level: First
Dining room
- Level: First
Family room
- Level: First
Great room
- Level: First
Heating
- Fireplace Insert, Forced Air, Hot Water, Propane, Propane Tank Leased, Wood Stove, Zoned
Cooling
- Window Unit(s)
Appliances
- Included: Dishwasher, Electric Water Heater, Microwave, Range, Range Hood, Refrigerator, Washer/Dryer
- Laundry: In Basement
Features
- Ceiling Fan(s), Eat-in Kitchen, Kitchen Island
- Flooring: Carpet, Laminate
- Doors: ENERGY STAR Qualified Doors, Sliding Doors
- Windows: Screens, Storm Window(s), Window Treatments, Bay Window(s), Curtain Rods, Double Pane Windows, Insulated Windows
- Basement: Exterior Entry,Full,Interior Entry,Unfinished,Walk-Out Access
- Number of fireplaces: 1
- Fireplace features: Wood Burning Stove, Insert, Living Room
Interior area
- Total structure area: 1,948
- Total interior livable area: 1,948 sqft
- Finished area above ground: 1,948
- Finished area below ground: 0
Property
Parking
- Total spaces: 6
- Parking features: Storage, Under Residence, Workshop in Garage, Paved, Carport, Detached, Driveway, Garage Door Opener, Heated Garage
- Garage spaces: 2
- Has carport: Yes
- Has uncovered spaces: Yes
Features
- Patio & porch: Pressure Treated Deck, Screened, Side Porch, Deck, Enclosed, Front Porch, Glass Enclosed, Porch
- Exterior features: Gas Grill
- Has view: Yes
- View description: Garden
Lot
- Size: 2.54 Acres
- Features: Private, Wooded, Cleared, Garden
Details
- Additional structures: Shed(s), Storage, Workshop, Garage(s)
- Parcel number: 522400 69.124
- Zoning description: Single Residence
Construction
Type & style
- Home type: SingleFamily
- Architectural style: Hillside Ranch,Log,Ranch
- Property subtype: Single Family Residence, Residential
Materials
- Log, Wood Siding
- Foundation: Block
- Roof: Shingle,Asphalt
Condition
- Updated/Remodeled
- New construction: No
- Year built: 1990
Utilities & green energy
- Electric: Circuit Breakers
- Sewer: Septic Tank
- Utilities for property: Cable Connected
Community & HOA
Community
- Security: Smoke Detector(s)
HOA
- Has HOA: No
Location
- Region: Chestertown
Financial & listing details
- Price per square foot: $300/sqft
- Tax assessed value: $334,000
- Annual tax amount: $4,031
- Date on market: 8/13/2026
- Ownership: Sandra L. LaPierre
Estimated market value
$562,100
$534,000 - $590,000
$2,290/mo
Price history
| Date | Event | Price |
|---|---|---|
| 8/13/2026 | Listed for sale | $585,000$300/sqft |
Source:  Global MLS #202623983 Report a problem Global MLS #202623983 Report a problem | ||
Public tax history
| Year | Property taxes | Tax assessment |
|---|---|---|
| 2025 | -- | $324,000 |
| 2024 | -- | $324,000 +36.5% |
| 2023 | -- | $237,400 |
| 2022 | -- | $237,400 |
| 2021 | -- | $237,400 |
| 2020 | -- | $237,400 |
| 2019 | -- | $237,400 |
| 2018 | -- | $237,400 |
Find assessor info on the county website
Monthly payment
Climate risks
Neighborhood: 12817
Nearby schools
- $47,300-- bd-- ba-- sqftWhite Schoolhouse Rd, Chestertown, NY 12817Off Market
- $324,6001 bd1 ba851 sqftWhite Schoolhouse Rd, Chestertown, NY 12817Off Market
- $7,800-- bd-- ba-- sqftWhite Schoolhouse Rd, Chestertown, NY 12817Off Market
- $54,900-- bd-- ba-- sqftWhite Schoolhouse Rd, Chestertown, NY 12817Off Market
Similar homes
- $639,0003 bd2 ba1.8k sqft84 Marina Road, Chestertown, NY 12817Active
 MLS ID #202623362, Sandra S Engle Pratt, Listing by: Gore Mountain Real Estate Company. Global MLS
 - $650,0003 bd1 ba1.2k sqft7278 Us Highway 9, Chestertown, NY 12817For Sale
 MLS ID #207985, Angela L Mead, Listing by: Gallo Realty ADK, Inc. ACVMLS
 - $795,0003 bd3 ba1.4k sqft26 Emily Lane, Chestertown, NY 12817Active
 MLS ID #202620902, Walter S Swartz, Listing by: Gallo Realty ADK Inc. Global MLS
 - $597,9003 bd2 ba2.3k sqft44 Brant Lake Estates Rd, Brant Lake, NY 12815For Sale
 MLS ID #208395, Peter J. Whitbeck, Listing by: Coldwell Banker Whitbeck Assoc. Plattsburgh. ACVMLS
