Enjoy Adirondack living in this beautiful Loon Lake home. This residence offers 3 bedrooms, 2 bathrooms with numerous upgrades and custom finishes including hardwood floors throughout, new windows and doors, granite countertops and brand new forced hot air heating system with dehumidifier and plumbing to add central air.
The first floor offers the primary bedroom and bathroom, living room, open kitchen with ample storage and a family/game room. The second story offers 2 bedrooms with a Jack and Jill bathroom.
A warm and inviting interior welcomes generous living space including a new wood stove and a soaring two- story stone surround... perfect for those cold winter nights.
Settled in the woods, this home captures the essence of Adirondack living with elevated comfort and style. Enjoy year around enjoyment with all the Adirondacks have to offer! Immerse yourself in this private setting with perennial gardens, fire pit and a short walk to two deeded sandy beaches on Loon Lake where you can enjoy beautiful sunsets! Gore mountain ski resort, Lake George and hiking trails are just 20 minutes away!
Active
$639,000
84 Marina Road, Chestertown, NY 12817
3beds
1,806sqft
Single Family Residence, Residential
Built in 1979
1.02 Acres Lot
$613,700 Zestimate®
$354/sqft
$8/mo HOA
What's special
Jack and jill bathroomBeautiful sunsetsFire pitHardwood floors throughoutNew wood stoveSoaring two-story stone surroundWarm and inviting interior
- 46 days
- 777
- 36
Likely to sell faster than
Zillow last checked:
Listing updated:
Listed by:
Gore Mountain Real Estate Company 518-251-5111,
Sandra S Engle Pratt 518-494-5370
Source: Global MLS,MLS#: 202623362
Facts & features
Interior
Bedrooms & bathrooms
- Bedrooms: 3
- Bathrooms: 2
- Full bathrooms: 2
Primary bedroom
- Level: First
Bedroom
- Level: Second
Bedroom
- Level: Second
Family room
- Level: First
Kitchen
- Level: First
Laundry
- Level: Basement
- Area: 144
- Dimensions: 12.00 x 12.00
Living room
- Level: First
Heating
- Forced Air, Propane, Wood Stove
Cooling
- None
Appliances
- Included: Dishwasher, Electric Water Heater, Microwave, Refrigerator, Washer/Dryer
- Laundry: In Basement
Features
- Other, Ceiling Fan(s), Wall Paneling
- Flooring: Other, Ceramic Tile, Laminate
- Doors: Storm Door(s)
- Basement: Exterior Entry,Full,Heated,Interior Entry,Walk-Out Access
- Number of fireplaces: 1
- Fireplace features: Wood Burning Stove, Living Room
Interior area
- Total structure area: 1,806
- Total interior livable area: 1,806 sqft
- Finished area above ground: 1,806
- Finished area below ground: 0
Property
Parking
- Total spaces: 6
- Parking features: Stone, Driveway
- Has uncovered spaces: Yes
Features
- Patio & porch: Deck
- Exterior features: Gas Grill
- Has view: Yes
- View description: Trees/Woods
- Waterfront features: Lake/River Across Rd, Shared, Deeded Water Access
- Body of water: Loon Lake
Lot
- Size: 1.02 Acres
- Features: Secluded, Private, Wooded, Landscaped
Details
- Parcel number: 522400 86.9152
- On leased land: Yes
- Zoning description: Governmental
- Special conditions: Standard
Construction
Type & style
- Home type: SingleFamily
- Architectural style: Salt Box
- Property subtype: Single Family Residence, Residential
Materials
- Other, Drywall, Wood Siding
- Foundation: Block
- Roof: Metal
Condition
- Updated/Remodeled
- New construction: No
- Year built: 1979
Utilities & green energy
- Electric: Circuit Breakers
- Sewer: Septic Tank
- Utilities for property: Cable Available
Community & HOA
Community
- Security: Smoke Detector(s), Carbon Monoxide Detector(s)
HOA
- Has HOA: Yes
- Amenities included: Beach Access, Lake Access
- Services included: Maintenance Grounds
- HOA fee: $100 annually
Location
- Region: Chestertown
Financial & listing details
- Price per square foot: $354/sqft
- Tax assessed value: $459,800
- Annual tax amount: $5,133
- Date on market: 8/6/2026
Estimated market value
$613,700
$583,000 - $644,000
$2,343/mo
Price history
| Date | Event | Price |
|---|---|---|
| 8/6/2026 | Listed for sale | $639,000+129%$354/sqft |
Source:  Global MLS #202623362 Report a problem Global MLS #202623362 Report a problem | ||
| 6/27/2014 | Sold | $279,000-3.5%$154/sqft |
Source: Global MLS #125237 Report a problem | ||
| 5/4/2014 | Listed for sale | $289,000$160/sqft |
Source: Gore Mountain Real Estate Company #125237 Report a problem | ||
Public tax history
| Year | Property taxes | Tax assessment |
|---|---|---|
| 2025 | -- | $446,000 |
| 2024 | -- | $446,000 +55.6% |
| 2023 | -- | $286,600 |
| 2022 | -- | $286,600 |
| 2021 | -- | $286,600 |
| 2020 | -- | $286,600 |
| 2019 | -- | $286,600 |
| 2018 | -- | $286,600 |
| 2017 | $3,717 | $286,600 |
| 2016 | -- | $286,600 |
| 2015 | -- | $286,600 +5.2% |
| 2014 | -- | $272,400 |
| 2013 | -- | $272,400 -3% |
| 2012 | -- | $280,800 -6% |
| 2011 | -- | $298,600 -2.5% |
| 2010 | -- | $306,300 |
| 2009 | -- | $306,300 |
| 2008 | -- | $306,300 +99.2% |
| 2007 | -- | $153,800 |
| 2006 | -- | $153,800 |
| 2005 | -- | $153,800 |
| 2004 | -- | $153,800 +30.3% |
| 2002 | -- | $118,000 |
Find assessor info on the county website
Monthly payment
Climate risks
Neighborhood: 12817
Nearby schools

Similar homes
- $585,0004 bd2 ba1.9k sqft548 White Schoolhouse Road, Chestertown, NY 12817Active
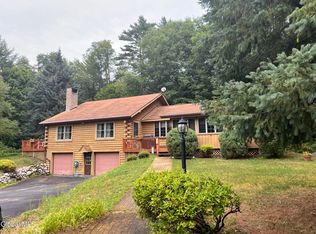 MLS ID #202623983, Carol Monroe, Listing by: Najer Realty. Global MLS
 - $650,0003 bd1 ba1.2k sqft7278 Us Highway 9, Chestertown, NY 12817For Sale
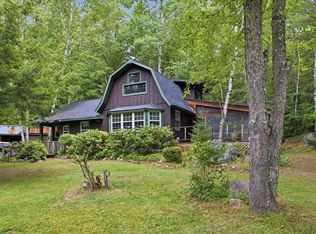 MLS ID #207985, Angela L Mead, Listing by: Gallo Realty ADK, Inc. ACVMLS
 - $795,0003 bd3 ba1.4k sqft26 Emily Lane, Chestertown, NY 12817Active
 MLS ID #202620902, Walter S Swartz, Listing by: Gallo Realty ADK Inc. Global MLS
 - $740,0003 bd3 ba2.7k sqft41 Moffitt Road, Chestertown, NY 12817Active
 MLS ID #202613188, Carol Monroe, Listing by: Najer Realty. Global MLS
