This NEWLY RENOVATED 6 bedrooms/3.5 baths log cabin home, with approximate 2800 TOTAL FINISHED square feet, offers a quiet and peaceful setting while remaining just minutes from restaurants, downtown Bolton Landing and all Lake George, the Queen of American Lakes, has to offer. Property borders a whispering brook. Step inside to discover a surprisingly spacious an open concept floor plan offering generous living space with a stunning new kitchen featuring stainless steel appliances, hardwood floors & LVP throughout and a comfortable layout ideal for both everyday living and entertaining. Main floor offers 4 bedrooms and 2.5 baths while the walk out lower level space provides 2 additional bedrooms, 1 full bath, bar area with sink & spalted live edge counter, family room/game area and storage room. Enjoy the peaceful surroundings from the impressive screened-in porch and Trex deck overlooking the natural landscape. Additional recent updates include new HVAC system with central air, newer roof, whole house on demand generator, on demand hot water system, and a new 2000 gallon septic system. The home is being offered FULLY FURNISHED, including furnishings and decor, making it a truly turnkey opportunity for a year round residence, vacation getaway or short term rental investment property. The below grade square footage is awaiting final c/o, which will be completed once the egress windows, currently on order, are installed.
Active
$975,000
4387 Lake Shore Drive, Diamond Point, NY 12824
6beds
1,500sqft
Cabin, Residential
Built in 2005
1.83 Acres Lot
$937,700 Zestimate®
$650/sqft
$-- HOA
What's special
Newer roofImpressive screened-in porchStorage room
- 11 days |
- 833 |
- 39 |
Zillow last checked:
Listing updated:
Listed by:
KW Platform 518-724-5800,
Dragos Minciunescu 518-683-5458
Source: Global MLS,MLS#: 202622591
Facts & features
Interior
Bedrooms & bathrooms
- Bedrooms: 6
- Bathrooms: 4
- Full bathrooms: 3
- 1/2 bathrooms: 1
Primary bedroom
- Level: First
Bedroom
- Level: First
Bedroom
- Level: First
Bedroom
- Level: First
Bedroom
- Level: Basement
Bedroom
- Level: Basement
Family room
- Level: Basement
Kitchen
- Level: First
Living room
- Description: with dining
- Level: First
Other
- Description: bar room
- Level: Basement
Other
- Description: storage
- Level: Basement
Heating
- Forced Air, Propane, Propane Tank Leased
Cooling
- Central Air
Appliances
- Included: Dishwasher, Dryer, Microwave, Range, Refrigerator, Washer
- Laundry: In Bathroom, Main Level
Features
- Ceiling Fan(s)
- Flooring: Hardwood
- Basement: Exterior Entry,Finished,Full,Heated,Interior Entry,Walk-Out Access
Interior area
- Total structure area: 1,500
- Total interior livable area: 1,500 sqft
- Finished area above ground: 1,500
- Finished area below ground: 1,300
Video & virtual tour
Property
Parking
- Total spaces: 6
- Parking features: Off Street, Driveway
- Has uncovered spaces: Yes
Features
- Patio & porch: Screened, Deck
- Exterior features: None
- Has view: Yes
- View description: Trees/Woods
Lot
- Size: 1.83 Acres
- Features: Level, Wooded, Cleared
Details
- Parcel number: 522000 200.00115
- Special conditions: Standard
Construction
Type & style
- Home type: SingleFamily
- Architectural style: Contemporary,Log
- Property subtype: Cabin, Residential
Materials
- Log
- Roof: Asphalt
Condition
- New construction: No
- Year built: 2005
Utilities & green energy
- Sewer: Septic Tank
Community & HOA
HOA
- Has HOA: No
Location
- Region: Diamond Point
Financial & listing details
- Price per square foot: $650/sqft
- Tax assessed value: $347,600
- Annual tax amount: $3,670
- Date on market: 7/25/2026
Estimated market value
$937,700
$891,000 - $985,000
$3,661/mo
Price history
| Date | Event | Price |
|---|---|---|
| 7/25/2026 | Listed for sale | $975,000+44.4%$650/sqft |
Source:  Global MLS #202622591 Report a problem Global MLS #202622591 Report a problem | ||
| 2/28/2025 | Sold | $675,000+12.7%$450/sqft |
Source: Global MLS #202429175 Report a problem | ||
| 12/28/2024 | Pending sale | $599,000$399/sqft |
Source: Global MLS #202429175 Report a problem | ||
| 11/14/2024 | Listed for sale | $599,000$399/sqft |
Source: Global MLS #202429175 Report a problem | ||
Public tax history
| Year | Property taxes | Tax assessment |
|---|---|---|
| 2015 | $3,288 | $347,600 |
| 2014 | $3,288 +2.2% | $347,600 |
| 2013 | $3,216 +2.2% | $347,600 |
| 2012 | $3,148 +5.7% | $347,600 +45.8% |
| 2011 | $2,979 -3% | $238,400 |
| 2010 | $3,071 +82.2% | $238,400 |
| 2009 | $1,686 | $238,400 |
| 2008 | -- | $238,400 |
| 2007 | -- | $238,400 |
| 2006 | -- | $238,400 +203.3% |
| 2005 | -- | $78,600 |
Find assessor info on the county website
Monthly payment
Climate risks
Neighborhood: 12824
Nearby schools
GreatSchools rating
- 6/10Bolton Central SchoolGrades: PK-12Distance: 2.7 mi
Schools provided by the listing agent
- Elementary: Bolton Central
- High: Bolton Central
Source: Global MLS. This data may not be complete. We recommend contacting the local school district to confirm school assignments for this home.
- $640,4004 bd2 ba1.5k sqft4387 Lake Shore Dr, Bolton Landing, NY 12824Off Market
- $3,722,8008 bd4 ba3.5k sqft20-28 Middlebrook Ln, Diamond Point, NY 12824Off Market
- $2,621,4004 bd2 ba1.6k sqft4406 Lake Shore Dr, Diamond Point, NY 12824Off Market
- $3,417,6006 bd2 ba672 sqft4410 Lake Shore Dr, Diamond Point, NY 12824Off Market
- $273,400-- bd-- ba-- sqftLake Shore Dr, Diamond pt, NY 12824Off Market
- $3,911,2005 bd4 ba4.6k sqft24 Barkeater Trl, Diamond Pt, NY 12824Off Market
- $219,1001 bd1 ba988 sqft17 Rena Rd, Diamond Pt, NY 12824Off Market
- $4,394,2003 bd2 ba2.6k sqft4366 Lake Shore Dr, Diamond Pt, NY 12824Off Market
A local agent can set up tours, give advice and negotiate with sellers.
Similar homes
- $799,9005 bd6 ba2.2k sqft484 S Johnsburg Road, Warrensburg, NY 12885Active
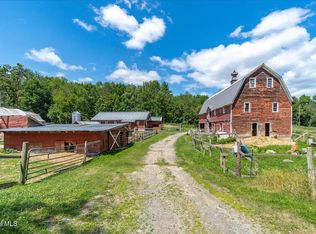 MLS ID #202623124, Abbey McCormick, Listing by: KW Platform. Global MLS
 - $699,0004 bd4 ba2k sqft860 Trout Lake Road, Bolton Landing, NY 12814Active
 MLS ID #202617784, Sally S Pepper, Listing by: Coldwell Banker King George Realty. Global MLS
 - $599,9993 bd2 ba1.3k sqft41 Three Oaks Drive, Bolton, NY 12824Active
 MLS ID #202620310, Ashley Nagy, Listing by: Davies Davies & Associates Real Estate LLC. Global MLS
 - $659,0003 bd3 ba2k sqft58 Sunny West Lane, Lake George, NY 12845Active
 MLS ID #202623073, Ashley Nagy, Listing by: Davies Davies & Associates Real Estate LLC. Global MLS
 - $989,0003 bd3 ba2.2k sqft32 Huna Way lot 3, Lake George, NY 12845ActiveMLS ID #202614694, Heather Willig, Listing by: Cartier Real Estate Group LLC. Global MLS
- $819,0003 bd3 ba1.4k sqft26 Emily Lane, Chestertown, NY 12817ActiveMLS ID #202620902, Walter S Swartz, Listing by: Gallo Realty ADK Inc. Global MLS
- $599,0003 bd1 ba1.3k sqft2008 Schroon River Road, Warrensburg, NY 12885ActiveMLS ID #202623116, Marina Feeney, Listing by: Howard Hanna Capital Inc. Global MLS
- $899,9005 bd3 ba2k sqft4 Big Bay Road, Queensbury, NY 12804ActiveMLS ID #202621145, Qizhan J Yao, Listing by: Realmart Realty LLC. Global MLS
- $695,0003 bd2 ba1.8k sqft28 Stewart Avenue, Bolton Landing, NY 12814ActiveMLS ID #202622338, Daniel L Davies, Listing by: Davies Davies & Associates Real Estate LLC. Global MLS
- $765,0003 bd1 ba1.2k sqft7278 Us Highway 9, Chestertown, NY 12817For SaleMLS ID #207985, Angela L Mead, Listing by: Gallo Realty ADK, Inc. ACVMLS
- $869,0003 bd3 ba1.7k sqft1179 Lake Avenue, Lake Luzerne, NY 12846ActiveMLS ID #202623143, Wayne Hartard, Listing by: eXp Realty. Global MLS
- $799,0003 bd2 ba1.8k sqft61 Baldwin Corners Road, Fort Ann, NY 12827ActiveMLS ID #202621748, Spencer Bray, Listing by: Realize Brokers. Global MLS
- $529,0003 bd2 ba1.9k sqft489 Hadlock Pond Road, Fort Ann, NY 12827ActiveMLS ID #202622900, Leah Russell, Listing by: eXp Realty. Global MLS
- $949,9003 bd2 ba1.5k sqft55 Lakeview Drive, Adirondack, NY 12808ActiveMLS ID #202617045, Richard Carr, Listing by: Carr Real Estate Group, LLC. Global MLS
- $625,0004 bd2 ba1.2k sqft497 Hadlock Pond Road, Fort Ann, NY 12827ActiveMLS ID #202616874, Mary J Sullivan, Listing by: Hunt ERA. Global MLS
- $649,9004 bd2 ba2.1k sqft3619 Lake Shore Drive, Lake George, NY 12845ActiveMLS ID #202615681, Timothy C Halladay, Listing by: Living Well Realty. Global MLS
- $499,9004 bd2 ba2k sqft296 Lake Nebo Road, Fort Ann, NY 12827ActiveMLS ID #202621180, Julie A Snyder, Listing by: Howard Hanna Capital Inc. Global MLS
- $589,9003 bd2 ba1k sqft1170 Schroon River Road, Warrensburg, NY 12885ActiveMLS ID #202618609, Angela Cugini-Girard, Listing by: eXp Realty. Global MLS
- $899,0003 bd2 ba2.2k sqft373 County Route 42, Fort Edward, NY 12828ActiveMLS ID #202615377, Kelly Q Zanella, Listing by: Howard Hanna Capital Inc. Global MLS
- $675,9994 bd2 ba1.1k sqft513 Canada Street, Lake George, NY 12845ActiveMLS ID #202617808, Wayne Hartard, Listing by: eXp Realty. Global MLS
