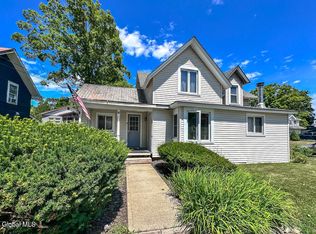
DEEDED TROUT LAKE ACCESS, SANDY BEACH, + DOCK. This custom home brings your dreams of lake life to reality, just a short walk from the lake, beach, and the dock in a prime location only 5 min from Bolton Landing and 10 min from Lake George. Opportunities in this sought-after Trout Lake community are few and far between, making this a rare chance to secure your place in one of the area's most desirable lake settings. Set among the trees and designed for gathering, the open-concept main level creates an inviting space to relax after a day on the water. The kitchen, dining area, and living room flow seamlessly together beneath vaulted ceilings, while a cozy gas fireplace adds warmth and character on cool Adirondack evenings. Whether you're hosting family and friends or enjoying a quiet weekend escape, the layout is perfectly suited for effortless lake living. A spacious screened porch extends the living space outdoors, offering the perfect place for morning coffee or unwinding after a day on the lake. It's the kind of space you'll find yourself using from sunrise to sunset.The first floor features two bedrooms and a full bath, while upstairs you'll find an additional bedroom, full bath, and a spacious loft with a balcony with a view of Trout Lake. The flexible layout provides comfortable accommodations for guests while maintaining the relaxed feel of an Adirondack retreat. Approximately 500 ft from the water, the property offers the convenience of walking, taking a golf cart, or hopping in a UTV for a quick trip to the dock and sandy beach. Spend your days cruising the lake, swimming from the beach, or casting a line. When you're ready to venture beyond the water, you'll appreciate being just minutes from Bolton Landing's shops, restaurants, marinas, beaches, and year-round attractions, while Lake George Village is only a short drive away.This property offers the lifestyle that keeps people returning to the lake year after year. This one wont last! Boat included!
Active
Price cut: $25K (7/8)
$625,000
41 Three Oaks Drive, Bolton, NY 12824
3beds
1,395sqft
Cabin, Residential
Built in 2010
9,147 Square Feet Lot
$607,400 Zestimate®
$448/sqft
$42/mo HOA
What's special
Cozy gas fireplaceSandy beachInviting space to relaxOpen-concept main levelSpacious screened porchVaulted ceilingsFlexible layout
- 29 days |
- 1,472 |
- 71 |
Zillow last checked:
Listing updated:
Listed by:
Davies-Davies & Assoc Real Est 518-656-9068,
Ashley Nagy 518-698-6012
Source: Global MLS,MLS#: 202620310
Facts & features
Interior
Bedrooms & bathrooms
- Bedrooms: 3
- Bathrooms: 2
- Full bathrooms: 1
- 1/2 bathrooms: 1
Bedroom
- Level: First
Bedroom
- Level: First
Bedroom
- Level: Second
Great room
- Level: First
Loft
- Level: Second
Heating
- Forced Air, Propane
Cooling
- Window Unit(s)
Appliances
- Included: Dishwasher, Microwave, Oven, Refrigerator, Washer/Dryer
- Laundry: In Basement
Features
- High Speed Internet, Eat-in Kitchen
- Flooring: Hardwood, Laminate
- Basement: Full,Interior Entry,Unfinished,Walk-Out Access
- Number of fireplaces: 1
Interior area
- Total structure area: 1,395
- Total interior livable area: 1,395 sqft
- Finished area above ground: 1,395
- Finished area below ground: 0
Property
Parking
- Total spaces: 2
- Parking features: Off Street, Driveway
- Has uncovered spaces: Yes
Features
- Patio & porch: Screened, Covered, Porch
- Exterior features: Other, Dock
- Has view: Yes
- View description: Lake
- Has water view: Yes
- Water view: Lake
- Body of water: Trout Lake
Lot
- Size: 9,147 Square Feet
- Features: Views, Wooded
Details
- Parcel number: 522000 185.20125
- Special conditions: Standard
Construction
Type & style
- Home type: SingleFamily
- Architectural style: Cottage
- Property subtype: Cabin, Residential
Materials
- Vinyl Siding
- Roof: Metal
Condition
- New construction: No
- Year built: 2010
Utilities & green energy
- Sewer: Septic Tank
- Water: Other, Lake
Community & HOA
HOA
- Has HOA: Yes
- Amenities included: Beach Access, Boat Dock, Lake Access
- Services included: Other, Maintenance Grounds, Water
- HOA fee: $500 annually
Location
- Region: Diamond Pt
Financial & listing details
- Price per square foot: $448/sqft
- Tax assessed value: $480,900
- Annual tax amount: $3,347
- Date on market: 6/24/2026
Estimated market value
$607,400
$577,000 - $638,000
$2,923/mo
Price history
| Date | Event | Price |
|---|---|---|
| 7/8/2026 | Price change | $625,000-3.8%$448/sqft |
Source:  Global MLS #202620310 Report a problem Global MLS #202620310 Report a problem | ||
| 6/29/2026 | Price change | $649,999-7%$466/sqft |
Source: Global MLS #202620310 Report a problem | ||
| 6/24/2026 | Listed for sale | $699,000+898.6%$501/sqft |
Source: Global MLS #202620310 Report a problem | ||
| 8/25/2008 | Sold | $70,000+250%$50/sqft |
Source: Public Record Report a problem | ||
| 11/23/2005 | Sold | $20,000$14/sqft |
Source: Public Record Report a problem | ||
Public tax history
| Year | Property taxes | Tax assessment |
|---|---|---|
| 2025 | -- | $327,000 |
| 2024 | -- | $327,000 |
| 2023 | -- | $327,000 |
| 2022 | -- | $327,000 |
| 2021 | -- | $327,000 |
| 2020 | -- | $327,000 +55% |
| 2019 | -- | $211,000 |
| 2018 | -- | $211,000 |
| 2017 | $2,022 | $211,000 |
| 2016 | -- | $211,000 |
| 2015 | -- | $211,000 |
| 2014 | -- | $211,000 |
| 2013 | -- | $211,000 |
| 2012 | -- | $211,000 +66.8% |
| 2011 | -- | $126,500 +631.2% |
| 2010 | -- | $17,300 +9.5% |
| 2009 | -- | $15,800 |
| 2008 | -- | $15,800 |
| 2007 | -- | $15,800 |
| 2006 | -- | $15,800 -8.7% |
| 2005 | -- | $17,300 |
| 2004 | -- | $17,300 -1.7% |
| 2002 | -- | $17,600 |
| 2001 | -- | $17,600 |
Find assessor info on the county website
Monthly payment
Climate risks
Neighborhood: 12824
Nearby schools
GreatSchools rating
- 6/10Bolton Central SchoolGrades: PK-12Distance: 2.7 mi
Schools provided by the listing agent
- Elementary: Bolton Central
- High: Bolton Central
Source: Global MLS. This data may not be complete. We recommend contacting the local school district to confirm school assignments for this home.
- $514,700-- bd-- ba-- sqft3 Oak Pl, Diamond Point, NY 12824Off Market
- $323,3003 bd1 ba692 sqft33 Three Oaks Dr, Diamond Pt, NY 12824Off Market
- $322,4002 bd1 ba660 sqft38 Three Oaks Dr, Diamond Pt, NY 12824Off Market
- $340,9003 bd1 ba1k sqft42 Three Oaks Dr, Diamond Pt, NY 12824Off Market
- $429,0002 bd1 ba806 sqft47 Three Oaks Dr, Diamond Pt, NY 12824Off Market
- $419,8003 bd1 ba1k sqft48 Three Oaks Dr, Diamond Pt, NY 12824Off Market
- $593,0003 bd1 ba1.2k sqft55 Millstone Dr, Diamond Pt, NY 12824Off Market
- $395,0003 bd1 ba692 sqft29 Three Oaks Dr, Bolton Landing, NY 12824Off Market
A local agent can set up tours, give advice and negotiate with sellers.
Similar homes
- $695,0003 bd2 ba1.8k sqft28 Stewart Avenue, Bolton Landing, NY 12814Active
 MLS ID #202622338, Daniel L Davies, Listing by: Davies-Davies & Assoc Real Est. Global MLS
 - $--3 bd2 ba1.3k sqft395 Haviland Rd, Queensbury, NY 12804Auction
 Auction.com 2
 - $589,9003 bd2 ba1k sqft1170 Schroon River Road, Warrensburg, NY 12885Active
 MLS ID #202618609, Angela Cugini-Girard, Listing by: eXp Realty. Global MLS
 - $699,0004 bd4 ba2k sqft860 Trout Lake Road, Bolton Landing, NY 12814Active
 MLS ID #202617784, Sally S Pepper, Listing by: Coldwell Banker King George Re. Global MLS
 - $599,0003 bd1 ba1.3k sqft28 Campney Lane, Fort Ann, NY 12827ActiveMLS ID #202622143, Jill Dinsmore, Listing by: Home Haven Real Estate Group LLC. Global MLS
- $699,9002 bd2 ba982 sqft24 Mohican Road, Bolton Landing, NY 12814ActiveMLS ID #202621039, Glenn Harris, Listing by: eXp Realty. Global MLS
- $625,0004 bd2 ba1.2k sqft497 Hadlock Pond Road, Fort Ann, NY 12827ActiveMLS ID #202616874, Mary J Sullivan, Listing by: Hunt ERA. Global MLS
- $639,0003 bd2 ba1.4k sqft17 Hawkins Lane, Brant Lake, NY 12815ActiveMLS ID #202614463, Carol Monroe, Listing by: Najer Realty. Global MLS
- $469,0003 bd2 ba1.4k sqft91 Sewell Street, Lake George, NY 12845ActiveMLS ID #202621005, Julie A Snyder, Listing by: Howard Hanna. Global MLS
- $420,0003 bd2 ba1.5k sqft780 Diamond Point Road, Lake George, NY 12824For SaleMLS ID #202610675, Eileen Clark, Listing by: eXp Realty. eXp Realty
- $675,9994 bd2 ba1.9k sqft513 Canada Street, Lake George, NY 12845ActiveMLS ID #202617808, Wayne Hartard, Listing by: eXp Realty. Global MLS
- $499,9004 bd2 ba2k sqft296 Lake Nebo Road, Fort Ann, NY 12827ActiveMLS ID #202621180, Julie A Snyder, Listing by: Howard Hanna. Global MLS
- $595,0002 bd2 ba1.2k sqft63 Chuckwagon Trail, Lake Luzerne, NY 12846ActiveMLS ID #202622136, Jeffrey P York, Listing by: Berkshire Hathaway HomeServices Blake, REALTORS. Global MLS
- $319,9002 bd1 ba1.3k sqft166 Finkle Road, Bolton Landing, NY 12814ActiveMLS ID #202622268, Steven M Cardona, Listing by: Owen & Associates Real Estate. Global MLS
- $699,0002 bd2 ba1.2k sqft39 Cedar Lane, Lake George, NY 12845ActiveMLS ID #202617925, William Coons, Listing by: Howard Hanna Capital Inc. Global MLS
- $669,0002 bd2 ba1.1k sqft454 E Shore Dr, Adirondack, NY 12808For SaleMLS ID #207448, Angela L Mead, Listing by: Gallo Realty ADK, Inc. ACVMLS
- $533,0004 bd1 ba1.3k sqft132 Seelye Road, Queensbury, NY 12804ActiveMLS ID #202621486, Rachel L Manhim, Listing by: Lake Homes Realty, LLC. Global MLS
- $599,0003 bd2 ba1.7k sqft5 Dean Thomas Way, Queensbury, NY 12804ActiveMLS ID #202528898, Michael Pugh, Listing by: Better Way Realty. Global MLS
- $420,0003 bd2 ba1.5k sqft780 Diamond Point Road, Lake George, NY 12824ActiveMLS ID #202610675, Eileen Clark, Listing by: eXp Realty. Global MLS
- $649,6003 bd3 ba1.9k sqft24 Dean Thomas Way, Queensbury, NY 12804ActiveMLS ID #202528896, Michael Pugh, Listing by: Better Way Realty. Global MLS
