Private Lake George cabin with a custom bar built from the property's own trees, half a mile from the water. Tucked into the Pilot Knob area of Kattskill Bay on a private, 0.81 acres, this 1,512 sq ft cabin has one bedroom and 1.5 baths. A bar runs the full length of the interior, handcrafted by a local craftsman from trees cut on the property. Two sources of wood heat, a fireplace and a Vermont Castings stove, set the Adirondack mood. The eat-in kitchen looks out over the cleared front yard, and the upstairs loft holds a cozy bedroom. Out back, the covered deck has a stone pizza oven, ready for entertaining. Fort Ann Beach and the Buck Mountain Trailhead are both close by, with boating, hiking, swimming and skiing in reach. The septic was pumped in spring 2026, and the house has oil heat. A good fit as a Lake George getaway or a year-round retreat. Contact Kelly DeMichele for more information, 518-928-9019.
Active
Price cut: $41K (11/2)
$398,000
23 Butternut Way, Kattskill Bay, NY 12844
1beds
1,512sqft
Single Family Residence, Residential
Built in 1974
0.81 Acres Lot
$417,000 Zestimate®
$263/sqft
$-- HOA
What's special
Covered deckStone pizza ovenVermont castings stoveEat-in kitchenCleared front yard
- 53 days
- 1,096
- 33
Zillow last checked:
Listing updated:
Listed by:
Roohan Realty 518-587-4500,
Kelly DeMichele 518-587-4500
Source: Global MLS,MLS#: 202625939
Facts & features
Interior
Bedrooms & bathrooms
- Bedrooms: 1
- Bathrooms: 2
- Full bathrooms: 1
- 1/2 bathrooms: 1
Primary bedroom
- Level: Second
Primary bathroom
- Level: Second
Half bathroom
- Level: First
Kitchen
- Level: First
Living room
- Level: First
Heating
- Oil, Wood Stove
Cooling
- Window Unit(s)
Appliances
- Included: Built-In Electric Oven, Cooktop, Dishwasher, Electric Water Heater, Oven, Range, Refrigerator, Washer, Washer/Dryer
- Laundry: Main Level
Features
- Ceiling Fan(s), Vaulted Ceiling(s), Cathedral Ceiling(s), Dry Bar, Eat-in Kitchen
- Flooring: Vinyl, Wood, Carpet
- Windows: Wood Frames
- Basement: Crawl Space
- Number of fireplaces: 2
- Fireplace features: Wood Burning
Interior area
- Total structure area: 1,512
- Total interior livable area: 1,512 sqft
- Finished area above ground: 1,512
- Finished area below ground: 0
Video & virtual tour
Property
Parking
- Total spaces: 6
- Parking features: Off Street, Driveway
- Has uncovered spaces: Yes
Features
- Patio & porch: Covered, Deck, Porch
- Exterior features: None
- Has view: Yes
- View description: Trees/Woods, Forest
- Body of water: Lake George
Lot
- Size: 0.81 Acres
- Features: Secluded, Mountain(s), Private, Wooded, Cleared
Details
- Parcel number: 532889 64.17125
- Zoning description: Single Residence
- Special conditions: Standard
Construction
Type & style
- Home type: SingleFamily
- Architectural style: Camp,Cape Cod,Cottage
- Property subtype: Single Family Residence, Residential
Materials
- Vinyl Siding
- Foundation: Block
- Roof: Metal
Condition
- Fixer
- New construction: No
- Year built: 1974
Utilities & green energy
- Sewer: Septic Tank
- Utilities for property: Cable Connected
Community & HOA
Community
- Security: Carbon Monoxide Detector(s)
HOA
- Has HOA: No
Location
- Region: Salem
Financial & listing details
- Price per square foot: $263/sqft
- Tax assessed value: $331,864
- Annual tax amount: $3,582
- Date on market: 9/11/2026
Estimated market value
$417,000
$396,000 - $438,000
$1,665/mo
Price history
| Date | Event | Price |
|---|---|---|
| 11/2/2026 | Price change | $398,000-9.3%$263/sqft |
Source:  Global MLS #202625939 Report a problem | ||
| 10/19/2026 | Price change | $439,000-6.4%$290/sqft |
Source: Global MLS #202626982 Report a problem | ||
| 9/30/2026 | Price change | $469,000-5.3%$310/sqft |
Source: Global MLS #202625939 Report a problem | ||
| 9/11/2026 | Listed for sale | $495,000$327/sqft |
Source: Global MLS #202625939 Report a problem | ||
Public tax history
| Year | Property taxes | Tax assessment |
|---|---|---|
| 2025 | -- | $331,864 +4% |
| 2024 | -- | $319,100 +66.8% |
| 2023 | -- | $191,290 |
| 2022 | -- | $191,290 +10% |
| 2021 | -- | $173,900 |
| 2020 | -- | $173,900 |
| 2019 | -- | $173,900 |
| 2018 | -- | $173,900 |
| 2017 | $935 | $173,900 |
| 2016 | -- | $173,900 |
| 2015 | -- | $173,900 |
| 2014 | -- | $173,900 |
| 2013 | -- | $173,900 |
| 2012 | -- | $173,900 -8% |
| 2011 | -- | $189,000 |
| 2010 | -- | $189,000 |
| 2009 | -- | $189,000 +2.1% |
| 2008 | -- | $185,200 |
| 2007 | -- | $185,200 |
| 2006 | -- | $185,200 |
| 2005 | -- | $185,200 +53.7% |
| 2004 | -- | $120,500 |
| 2003 | -- | $120,500 +130.4% |
| 2002 | -- | $52,300 |
| 2001 | -- | $52,300 |
| 2000 | -- | $52,300 |
Find assessor info on the county website
Monthly payment
Climate risks
Neighborhood: 12844
Nearby schools
Schools provided by the listing agent
- Elementary: Lake George
- High: Lake George
Source: Global MLS. This data may not be complete. We recommend contacting the local school district to confirm school assignments for this home.
Similar homes
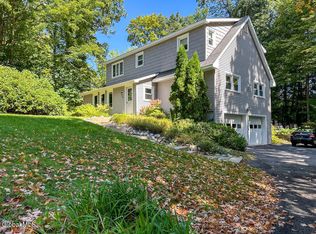
- $399,0003 bd2 ba1.5k sqft780 Diamond Point Road, Diamond Point, NY 12845Active
 MLS ID #202625060, William Krawiecki, Listing by: Coldwell Banker Prime Properties. Global MLS
- $419,0004 bd3 ba1.8k sqft16 Summit Drive, Lake George, NY 12845Active
 MLS ID #202626051, Pamela Hawley Dean, Listing by: Davies Davies & Associates Real Estate LLC. Global MLS
- $399,9993 bd2 ba1.6k sqft49 Nicole Drive, Queensbury, NY 12804Active
 MLS ID #202629246, Bonnisue G Neil, Listing by: Hunt ERA. Global MLS
- $389,9004 bd3 ba1.9k sqft3583 NY-196, Fort Ann, NY 12827Active
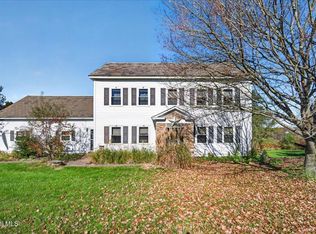 MLS ID #202628739, Angela Cugini-Girard, Listing by: eXp Realty. Global MLS
