Nestled among the towering pines on 33 private acres, this exceptional Adirondack retreat offers the perfect blend of space, privacy, and four-season living. The home features 5 bedrooms and 4.5 baths, thoughtfully designed to accommodate both everyday living and effortless entertaining. Expansive windows invite natural light and serene woodland views throughout the home.
The spacious layout includes a finished basement, providing additional living and recreation space ideal for gatherings, media, or guest accommodations. A two-car garage adds convenience and functionality, while the surrounding acreage offers room to explore, relax, and enjoy the beauty of the Adirondack landscape.
With 33 acres that are potentially subdividable, the property also presents a rare opportunity for future development, investment, or creating a multi-generational compound.
Ideally located just minutes from Schroon Lake, Lake George, and Gore Mountain, this property provides easy access to boating, hiking, skiing, and year-round Adirondack recreation--making it equally suited as a primary residence, vacation retreat, or investment opportunity.
A rare offering that captures the privacy, scale, and natural beauty that define Adirondack living.
Contingent - continue to show
Price cut: $15.9K (7/9)
$649,000
31 Dogwood Lane, Pottersville, NY 12860
5beds
2,766sqft
Single Family Residence, Residential
Built in 1988
33.1 Acres Lot
$609,900 Zestimate®
$235/sqft
$-- HOA
What's special
Expansive windowsNatural lightFinished basementSerene woodland viewsTowering pinesSurrounding acreageSpacious layout
- 167 days |
- 470 |
- 22 |
Zillow last checked:
Listing updated:
Listed by:
Four Seasons Sothebys International Realty 518-580-8500,
Brooke Clark 518.644.9500
Source: Global MLS,MLS#: 202613050
Facts & features
Interior
Bedrooms & bathrooms
- Bedrooms: 5
- Bathrooms: 5
- Full bathrooms: 4
- 1/2 bathrooms: 1
Primary bedroom
- Level: Second
Bedroom
- Level: Second
Bedroom
- Level: Second
Bedroom
- Level: Second
Bedroom
- Level: First
Dining room
- Level: First
Family room
- Level: First
Game room
- Level: Basement
Kitchen
- Level: First
Laundry
- Level: First
Heating
- Hot Water, Steam
Cooling
- None
Appliances
- Included: Dishwasher, Microwave, Oven, Range, Washer/Dryer
Features
- Basement: Finished,Full,Heated,Interior Entry
Interior area
- Total structure area: 2,766
- Total interior livable area: 2,766 sqft
- Finished area above ground: 2,766
- Finished area below ground: 650
Video & virtual tour
Property
Parking
- Total spaces: 5
- Parking features: Attached
- Attached garage spaces: 2
Features
- Exterior features: Other, Garden, Lighting
Lot
- Size: 33.1 Acres
Details
- Parcel number: 522400 36.14
- Special conditions: Standard
Construction
Type & style
- Home type: SingleFamily
- Architectural style: Custom
- Property subtype: Single Family Residence, Residential
Materials
- Stucco
Condition
- New construction: No
- Year built: 1988
Utilities & green energy
- Sewer: Septic Tank
Community & HOA
HOA
- Has HOA: No
Location
- Region: Pottersville
Financial & listing details
- Price per square foot: $235/sqft
- Tax assessed value: $436,100
- Annual tax amount: $3,615
- Date on market: 3/10/2026
Estimated market value
$609,900
$579,000 - $640,000
$3,604/mo
Price history
| Date | Event | Price |
|---|---|---|
| 8/16/2026 | Pending sale | $649,000$235/sqft |
Source:  Global MLS #202613050 Report a problem Global MLS #202613050 Report a problem | ||
| 7/9/2026 | Price change | $649,000-2.4%$235/sqft |
Source: Global MLS #202613050 Report a problem | ||
| 6/22/2026 | Price change | $664,900-1.5%$240/sqft |
Source: Global MLS #202613050 Report a problem | ||
| 5/16/2026 | Price change | $674,900-1.5%$244/sqft |
Source: Global MLS #202613050 Report a problem | ||
| 3/10/2026 | Listed for sale | $684,900+112.7%$248/sqft |
Source: Global MLS #202613050 Report a problem | ||
| 3/13/2009 | Sold | $322,000-18.5%$116/sqft |
Source: Global MLS #102660 Report a problem | ||
| 5/15/2008 | Listing removed | $395,000$143/sqft |
Source: VLS Homes Report a problem | ||
| 5/6/2008 | Listed for sale | $395,000$143/sqft |
Source: VLS Homes Report a problem | ||
Public tax history
| Year | Property taxes | Tax assessment |
|---|---|---|
| 2025 | -- | $423,000 |
| 2024 | -- | $423,000 +43.1% |
| 2023 | -- | $295,700 |
| 2022 | -- | $295,700 |
| 2021 | -- | $295,700 |
| 2020 | -- | $295,700 |
| 2019 | -- | $295,700 |
| 2018 | -- | $295,700 |
| 2017 | $2,637 | $295,700 |
| 2016 | -- | $295,700 |
| 2015 | -- | $295,700 |
| 2014 | -- | $295,700 |
| 2013 | -- | $295,700 -3% |
| 2012 | -- | $304,800 |
| 2011 | -- | $304,800 -11.3% |
| 2010 | -- | $343,700 +9.9% |
| 2009 | -- | $312,600 -9% |
| 2008 | -- | $343,700 +55% |
| 2007 | -- | $221,800 |
| 2006 | -- | $221,800 |
| 2005 | -- | $221,800 |
| 2004 | -- | $221,800 +46.1% |
| 2002 | -- | $151,800 +37.5% |
| 2000 | -- | $110,400 |
Find assessor info on the county website
Monthly payment
Climate risks
Neighborhood: 12860
Nearby schools
GreatSchools rating
- 5/10North Warren Central SchoolGrades: PK-12Distance: 6 mi
Schools provided by the listing agent
- Elementary: North Warren Central
- High: North Warren Central
Source: Global MLS. This data may not be complete. We recommend contacting the local school district to confirm school assignments for this home.
- $22,200-- bd-- ba-- sqftOld Schroon Rd, Pottersville, NY 12860Off Market
- $18,100-- bd-- ba-- sqftOld Schroon Rd, Pottersville, NY 12860Off Market
- $18,700-- bd-- ba-- sqftOld Schroon Rd, Pottersville, NY 12860Off Market
- $185,1002 bd1 ba1k sqft159 Old Schroon Rd, Pottersville, NY 12860Off Market
- $305,9003 bd2 ba1.8k sqft15 Dogwood Ln, Pottersville, NY 12860Off Market
- $264,300-- bd-- ba684 sqft15 Dogwood Ln, Pottersville, NY 12860Off Market
- $37,100-- bd-- ba-- sqftState Route 9, Chester, NY 10918Off Market
- $545,8003 bd2 ba1.8k sqft15 Dogwood Ln, Pottersville, NY 12860Off Market
A local agent can set up tours, give advice and negotiate with sellers.
Similar homes
- $649,0003 bd3 ba3.1k sqft960 Olmstedville Rd, North Creek, NY 12853For Sale
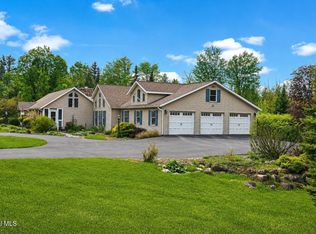 MLS ID #207074, Angela L Mead, Listing by: Gallo Realty ADK, Inc. ACVMLS
 - $619,9004 bd3 ba2.3k sqft175 John Brannon Road, Olmstedville, NY 12857Active
 MLS ID #202623311, James D Nester, Listing by: Cork Nesters True North Properties Inc. Global MLS
 - $439,0005 bd4 ba2k sqft219 Old Schroon Road, Pottersville, NY 12860Active
 MLS ID #202618047, Deirdre A Schrader, Listing by: Northern Homes Realty Inc. Global MLS
 - $585,0004 bd2 ba1.9k sqft548 White Schoolhouse Road, Chestertown, NY 12817Active
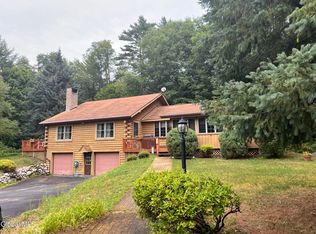 MLS ID #202623983, Carol Monroe, Listing by: Najer Realty. Global MLS
 - $649,0006 bd3 ba2.7k sqft326 Harvey Road, North River, NY 12856ActiveMLS ID #202529937, Walter S Swartz, Listing by: Gallo Realty ADK Inc. Global MLS
- $699,9004 bd3 ba3.9k sqft342-346 Starbuck Hill Road, Chestertown, NY 12817ActiveMLS ID #202620660, Holly Dansbury, Listing by: Davies Davies & Associates Real Estate LLC. Global MLS
- $729,0003 bd2 ba1.7k sqft105 Pine Ln, Adirondack, NY 12808For SaleMLS ID #207540, Angela L Mead, Listing by: Gallo Realty ADK, Inc. ACVMLS
- $539,0004 bd3 ba2.5k sqft2727 Schroon River Road, Chestertown, NY 12817ActiveMLS ID #202614514, Saraha Millington, Listing by: Gallo Realty ADK Inc. Global MLS
- $639,0003 bd2 ba1.8k sqft84 Marina Road, Chestertown, NY 12817ActiveMLS ID #202623362, Sandra S Engle Pratt, Listing by: Gore Mountain Real Estate Company. Global MLS
- $699,9004 bd4 ba3.1k sqft1603 S Johnsburg Road, Johnsburg, NY 12843ActiveMLS ID #202619579, James D Nester, Listing by: Cork Nesters True North Properties Inc. Global MLS
- $599,9003 bd2 ba2.3k sqft44 Brant Lake Estates Road, Brant Lake, NY 12815ActiveMLS ID #202621580, Josie Reo, Listing by: MLS 4 Less Realty. Global MLS
- $449,5004 bd3 ba2k sqft7 May Road, Chestertown, NY 12817ActiveMLS ID #202620065, Jennifer Ball, Listing by: Hunt ERA. Global MLS
- $949,0005 bd3 ba2.4k sqft190 Kingsley Ln Ext, Chestertown, NY 12817ActiveMLS ID #202621705, Brooke Clark, Listing by: Four Seasons Sothebys International Realty. Global MLS
- $875,0003 bd2 ba3.2k sqft679 Valentine Pond Rd, Horicon, NY 12860ActiveMLS ID #202617862, Julie A Snyder, Listing by: Howard Hanna Capital Inc. Global MLS
- $819,0003 bd3 ba1.4k sqft26 Emily Lane, Chestertown, NY 12817ActiveMLS ID #202620902, Walter S Swartz, Listing by: Gallo Realty ADK Inc. Global MLS
- $589,9004 bd3 ba3.3k sqft1295 U.S. 9, Schroon Lake, NY 12870ActiveMLS ID #202620863, James D Nester, Listing by: Cork Nesters True North Properties Inc. Global MLS
- $679,9003 bd3 ba2.6k sqft553 Potter Hill Road, Bolton Landing, NY 12814ActiveMLS ID #202616464, Michael Muratori, Listing by: Muratori Appraisals. Global MLS
- $749,9005 bd6 ba2.2k sqft484 S Johnsburg Road, Warrensburg, NY 12885ActiveMLS ID #202623124, Abbey McCormick, Listing by: KW Platform. Global MLS
- $449,0004 bd3 ba1.4k sqft754 Church Road, Olmstedville, NY 12857ActiveMLS ID #202619616, Casey King, Listing by: Julie & Co Realty LLC. Global MLS
- $535,0003 bd2 ba1.4k sqft7 French Road, Schroon Lake, NY 12870ActiveMLS ID #202623907, Laura Jarvis, Listing by: Gallo Realty ADK Inc. Global MLS
