Gorgeous custom-built 4 BR, 2.5 BA home on a private 10.48± acre lot with two ponds and backing to NYS land. Open floor plan features a living room with local granite hearth wood-burning fireplace and hardwood floors flowing into an eat-in kitchen with newer appliances. Second floor offers four bedrooms including a primary suite with ensuite bath and balcony porch, plus an additional full bath. Walkout basement includes one-car garage, laundry room with shower, utility room, and a bonus room with wood-burning stove. Radiant heat on all three levels. Amazing oversized screened-in porch -- perfect for year-round living as well as short- or long-term rentals. Just 5 minutes to Minerva Lake and beach, 15-20 minutes to Gore Mountain and the Schroon Lake NYS boat launch, and 30 minutes to Lake George. Excellent privacy and outdoor access.
Contingent - continue to show
Price cut: $20K (9/14)
$599,900
175 John Brannon Road, Olmstedville, NY 12857
4beds
2,348sqft
Single Family Residence, Residential
Built in 1999
10.48 Acres Lot
$577,700 Zestimate®
$255/sqft
$-- HOA
What's special
Two pondsWalkout basementOpen floor planLaundry room with showerAmazing oversized screened-in porchOne-car garageHardwood floors
- 66 days
- 315
- 47
Zillow last checked:
Listing updated:
Listed by:
Cork Nesters True North Properties Inc 518-796-0677,
James D Nester 518-796-0677
Source: Global MLS,MLS#: 202623311
Facts & features
Interior
Bedrooms & bathrooms
- Bedrooms: 4
- Bathrooms: 3
- Full bathrooms: 2
- 1/2 bathrooms: 1
Primary bedroom
- Level: Second
Bedroom
- Level: Second
Bedroom
- Level: Second
Bedroom
- Level: Second
Primary bathroom
- Level: Second
Half bathroom
- Level: First
Full bathroom
- Level: Second
Den
- Level: First
Family room
- Level: First
Kitchen
- Level: First
Laundry
- Level: First
Laundry
- Level: First
Living room
- Level: First
Other
- Level: First
Utility room
- Level: First
Heating
- Oil, Radiant, Radiant Floor, Wood, Wood Stove, Zoned
Cooling
- None
Appliances
- Included: Dishwasher, Microwave, Oil Water Heater, Range, Range Hood, Refrigerator, Washer
- Laundry: Electric Dryer Hookup, In Basement, Laundry Room, Washer Hookup
Features
- High Speed Internet, Ceiling Fan(s), Walk-In Closet(s), Built-in Features, Chair Rail, Crown Molding, Eat-in Kitchen
- Flooring: Slate, Wood, Carpet, Hardwood
- Doors: French Doors, Sliding Doors
- Windows: Wood Frames, ENERGY STAR Qualified Windows
- Basement: Exterior Entry,Finished,Full,Heated,Interior Entry,Wood Stove
- Number of fireplaces: 1
- Fireplace features: Wood Burning Stove, Living Room, Wood Burning
Interior area
- Total structure area: 2,348
- Total interior livable area: 2,348 sqft
- Finished area above ground: 2,348
- Finished area below ground: 1,020
Property
Parking
- Total spaces: 6
- Parking features: Off Street, Stone, Under Residence, Heated Garage
- Garage spaces: 1
Features
- Patio & porch: Rear Porch, Screened, Side Porch, Wrap Around, Front Porch
- Exterior features: Other, Garden
- Has view: Yes
- View description: Mountain(s), Trees/Woods
- Waterfront features: Pond
Lot
- Size: 10.48 Acres
- Features: Secluded, Mountain(s), Private, Sloped, Views, Garden, Irregular Lot, Landscaped
Details
- Additional structures: Other, Shed(s)
- Parcel number: 153400 155.1121.120
- Special conditions: Standard
Construction
Type & style
- Home type: SingleFamily
- Architectural style: Contemporary,Craftsman
- Property subtype: Single Family Residence, Residential
Materials
- Wood Siding
- Foundation: Permanent
- Roof: Composition
Condition
- Updated/Remodeled
- New construction: No
- Year built: 1999
Utilities & green energy
- Electric: Circuit Breakers
- Sewer: Septic Tank
Community & HOA
HOA
- Has HOA: No
Location
- Region: Olmstedville
Financial & listing details
- Price per square foot: $255/sqft
- Tax assessed value: $518,200
- Annual tax amount: $7,309
- Date on market: 8/5/2026
Estimated market value
$577,700
$549,000 - $607,000
$3,528/mo
Price history
| Date | Event | Price |
|---|---|---|
| 9/28/2026 | Pending sale | $599,900$255/sqft |
Source:  Global MLS #202623311 Report a problem Global MLS #202623311 Report a problem | ||
| 9/14/2026 | Price change | $599,900-3.2%$255/sqft |
Source: Global MLS #202623311 Report a problem | ||
| 8/19/2026 | Price change | $619,900-4.6%$264/sqft |
Source: Global MLS #202623311 Report a problem | ||
| 8/5/2026 | Listed for sale | $649,900+120.3%$277/sqft |
Source: Global MLS #202623311 Report a problem | ||
| 10/19/2016 | Sold | $295,000$126/sqft |
Source: Global MLS #161191 Report a problem | ||
Public tax history
| Year | Property taxes | Tax assessment |
|---|---|---|
| 2025 | -- | $518,200 +6.1% |
| 2024 | -- | $488,600 +37.3% |
| 2023 | -- | $355,800 |
| 2022 | -- | $355,800 |
| 2021 | -- | $355,800 +3% |
| 2020 | -- | $345,400 -1.8% |
| 2019 | -- | $351,700 |
| 2018 | -- | $351,700 |
| 2017 | $6,686 | $351,700 |
| 2016 | -- | $351,700 +4.8% |
| 2015 | -- | $335,500 |
| 2014 | -- | $335,500 |
| 2013 | -- | $335,500 -9.7% |
| 2012 | -- | $371,600 |
| 2011 | -- | $371,600 |
| 2010 | -- | $371,600 |
| 2009 | -- | $371,600 +4% |
| 2008 | -- | $357,300 +10% |
| 2007 | -- | $324,800 +26% |
| 2006 | -- | $257,800 |
| 2005 | -- | $257,800 |
Find assessor info on the county website
Monthly payment
Climate risks
Neighborhood: 12857
- $515,2003 bd2 ba1.9k sqft173 John Brannon Rd, Olmstedville, NY 12857Off Market

- $449,9003 bd3 ba1.7k sqft158 John Brannon Rd, Olmstedville, NY 12857Sold

- $125,0002 bd1 ba540 sqft159 John Brannon Rd, Olmstedville, NY 12857Off Market
- $295,1002 bd2 ba1k sqft145 John Brannon Rd, Olmstedville, NY 12857Off Market
Similar homes
- $649,0003 bd3 ba2.4k sqft960 Olmstedville Road, North Creek, NY 12853Active
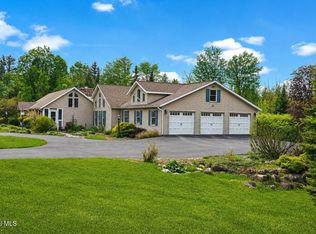 MLS ID #202613346, Walter S Swartz, Listing by: Gallo Realty ADK Inc. Global MLS
 - $585,0004 bd2 ba1.9k sqft548 White Schoolhouse Road, Chestertown, NY 12817Active
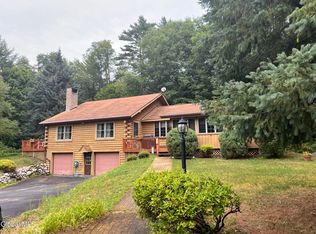 MLS ID #202623983, Carol Monroe, Listing by: Najer Realty. Global MLS
 - $650,0003 bd1 ba1.2k sqft7278 Us Highway 9, Chestertown, NY 12817For Sale
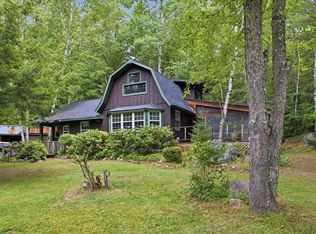 MLS ID #207985, Angela L Mead, Listing by: Gallo Realty ADK, Inc. ACVMLS
 - $590,0003 bd3 ba2k sqft197 Lane Road, North Creek, NY 12853Active
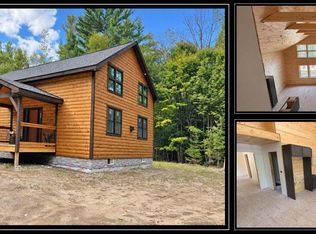 MLS ID #202619602, Walter S Swartz, Listing by: Gallo Realty ADK Inc. Global MLS
