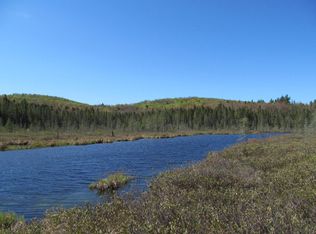
Mountain View Retreat - Log home on 26+ private acres across three lots with no neighbors in sight. Enjoy stunning mountain views, great room with vaulted ceilings, wood floors, abundant natural light, and woodstove. The upper level offers a private primary suite with walk-in closet, tiled shower, and office. Abundant outdoor living space with front and rear decks connected by a screened porch, fire pit, lean-to overlooking a small pond, and oversized 3 car garage. Most energy is supplied by solar panels but is grid connected, Tesla EV charger included as well. Close to lakes, hiking trails, just 20 minutes from Gore Mountain, and offered fully furnished!
For sale
Price cut: $20K (8/27)
$689,000
335 Parkerville Rd, Indian Lake, NY 12842
3beds
2,063sqft
Single Family Residence
Built in 2004
26.6 Acres Lot
$660,100 Zestimate®
$334/sqft
$-- HOA
What's special
Log homeAbundant natural lightFire pitAbundant outdoor living spaceWalk-in closetFront and rear decksTiled shower
- 66 days
- 1,146
- 102
Likely to sell faster than
Zillow last checked:
Listing updated:
Listed by:
Gadway Realty 518-648-0888,
Amanda Gadway
Source: ACVMLS,MLS#: 207962
Facts & features
Interior
Bedrooms & bathrooms
- Bedrooms: 3
- Bathrooms: 2
- Full bathrooms: 2
Primary bedroom
- Features: Carpet
- Level: Second
Bedroom 2
- Features: Natural Woodwork
- Level: First
Bedroom 3
- Features: Natural Woodwork
- Level: First
Primary bathroom
- Level: First
Bathroom
- Features: Natural Woodwork
- Level: First
Den
- Level: First
Dining room
- Level: First
Game room
- Level: Basement
Great room
- Features: Natural Woodwork
- Level: First
Kitchen
- Features: Natural Woodwork
- Level: First
Living room
- Features: Natural Woodwork
- Level: First
Office
- Level: Second
Other
- Features: Laminate Counters
- Level: Lower
Utility room
- Features: Laminate Counters
- Level: Lower
Heating
- Oil, Radiant Floor, Wood
Cooling
- None
Appliances
- Included: Dishwasher, Dryer, Gas Cooktop, Gas Oven, Gas Range, Microwave, Refrigerator, Washer
- Laundry: In Basement, Laundry Room
Features
- Cathedral Ceiling(s), Ceiling Fan(s), High Speed Internet, Vaulted Ceiling(s), Walk-In Closet(s)
- Flooring: Wood
- Windows: Insulated Windows
- Basement: Finished,Full,Walk-Out Access
- Has fireplace: No
Interior area
- Total structure area: 2,063
- Total interior livable area: 2,063 sqft
- Finished area above ground: 1,587
- Finished area below ground: 476
Property
Parking
- Total spaces: 3
- Parking features: Driveway, Garage Faces Side, Gravel
- Garage spaces: 3
Features
- Levels: Tri-Level
- Patio & porch: Covered, Deck, Enclosed, Porch, Screened
- Exterior features: Fire Pit, Lighting, Private Yard, Storage
- Has spa: Yes
- Spa features: Bath
- Has view: Yes
- View description: Mountain(s), Trees/Woods
Lot
- Size: 26.6 Acres
- Features: Cleared, Level, Many Trees, Secluded, Views, Wooded
- Topography: Level
Details
- Additional structures: Garage(s), Outbuilding, Shed(s), Storage
- Parcel number: 66.00513.114
- Special conditions: Standard
- Other equipment: Generator
Construction
Type & style
- Home type: SingleFamily
- Architectural style: Adirondack,Log Cabin
- Property subtype: Single Family Residence
Materials
- Log
- Roof: Metal
Condition
- Year built: 2004
Utilities & green energy
- Sewer: Septic Tank
- Water: Well Drilled
Community & HOA
Community
- Security: Smoke Detector(s)
- Subdivision: None
HOA
- Has HOA: No
Location
- Region: Indian Lake
Financial & listing details
- Price per square foot: $334/sqft
- Tax assessed value: $540,300
- Annual tax amount: $8,480
- Date on market: 7/25/2026
- Listing agreement: Exclusive Right To Sell
- Listing terms: Cash,Conventional
- Lease term: Short Term Lease
Estimated market value
$660,100
$627,000 - $693,000
$2,287/mo
Price history
| Date | Event | Price |
|---|---|---|
| 8/27/2026 | Price change | $689,000-2.8%$334/sqft |
Source:  ACVMLS #207962 Report a problem ACVMLS #207962 Report a problem | ||
| 7/25/2026 | Listed for sale | $709,000+18.4%$344/sqft |
Source: ACVMLS #207962 Report a problem | ||
| 8/31/2022 | Sold | $599,000-0.2%$290/sqft |
Source: ACVMLS #176549 Report a problem | ||
| 6/28/2022 | Pending sale | $599,900$291/sqft |
Source: ACVMLS #176549 Report a problem | ||
| 6/20/2022 | Listed for sale | $599,900+990.7%$291/sqft |
Source: ACVMLS #176549 Report a problem | ||
| 3/12/2003 | Sold | $55,000$27/sqft |
Source: Public Record Report a problem | ||
Public tax history
| Year | Property taxes | Tax assessment |
|---|---|---|
| 2025 | -- | $362,000 |
| 2024 | -- | $362,000 |
| 2023 | -- | $362,000 |
| 2022 | -- | $362,000 |
| 2021 | -- | $362,000 |
| 2020 | -- | $362,000 |
| 2019 | -- | $362,000 |
| 2018 | -- | $362,000 |
| 2017 | $4,920 | $362,000 |
| 2016 | -- | $362,000 +11.4% |
| 2015 | -- | $325,000 +35.4% |
| 2014 | -- | $240,100 |
| 2013 | -- | $240,100 -8.8% |
| 2012 | -- | $263,400 -2.8% |
| 2011 | -- | $271,100 |
| 2010 | -- | $271,100 |
| 2009 | -- | $271,100 +8% |
| 2008 | -- | $251,000 +15% |
| 2007 | -- | $218,300 +15.7% |
| 2006 | -- | $188,700 +26.1% |
| 2005 | -- | $149,600 +300% |
| 2004 | -- | $37,400 +5.1% |
| 2003 | -- | $35,600 +61.8% |
| 2002 | -- | $22,000 |
| 2001 | -- | $22,000 |
| 2000 | -- | $22,000 |
Find assessor info on the county website
Monthly payment
Climate risks
Neighborhood: 12842
Similar homes
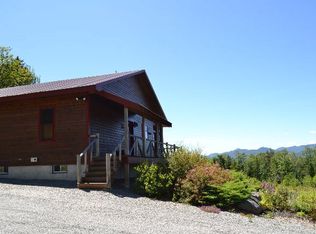
- $649,9003 bd2 ba2k sqft6406 New York 28, Indian Lake, NY 12842Active
 MLS ID #202625362, Robert Saumell Jr., Listing by: KW Platform. Global MLS
 - $1,000,0003 bd4 ba2.8k sqft148 Jerry Savarie Rd, Indian Lake, NY 12842For Sale
 MLS ID #208363, Bruce Birrell, Listing by: Timm Associates Sotheby's International Realty-BML. ACVMLS
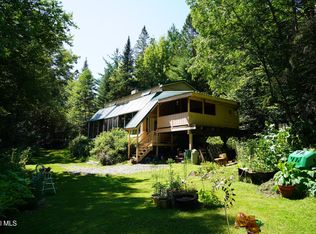
 - $399,9003 bd2 ba1.3k sqft105 Birch Court, Indian Lake, NY 12842Active
 MLS ID #202623471, Todd T Schermerhorn, Listing by: Schermerhorn Realty Group LLC. Global MLS
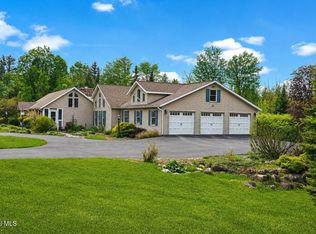
 - $649,0003 bd3 ba2.4k sqft960 Olmstedville Road, North Creek, NY 12853Active
 MLS ID #202613346, Walter S Swartz, Listing by: Gallo Realty ADK Inc. Global MLS
