Welcome to 148 Jerry Savarie road. A truly special lakefront retreat nestled on 2 acres along Lake Abanakee. This 3 bedroom, 3 1/2 bathroom property offers an exceptional combination of privacy, space and waterfront living, with an impressive 480 feet of shoreline. All season living at it's best. Two amazing wood burning fireplaces on each level of the property with an outside fireplace on the lower level. The property has a large, screened porch on the main living level with separate decks on each side. An attached 2 car garage and an addition shed completes this amazing property. Enjoy peaceful mornings and stunning lake views, with plenty of room to relax, entertain and enjoy the firepit with family and friends. This property offers an incredible opportunity to experience the beauty of lakefront living.
For sale
$1,000,000
148 Jerry Savarie Rd, Indian Lake, NY 12842
3beds
2,855sqft
Single Family Residence
Built in 1996
2 Acres Lot
$944,000 Zestimate®
$350/sqft
$-- HOA
What's special
Stunning lake views
- 6 days
- 624
- 36
Likely to sell faster than
Zillow last checked:
Listing updated:
Listed by:
Timm Associates Sotheby's International Realty-BML 518-352-7395,
Bruce Birrell
Source: ACVMLS,MLS#: 208363
Facts & features
Interior
Bedrooms & bathrooms
- Bedrooms: 3
- Bathrooms: 4
- Full bathrooms: 3
- 1/2 bathrooms: 1
- Main level bedrooms: 1
Primary bedroom
- Features: Carpet
- Level: First
- Area: 210 Square Feet
- Dimensions: 15 x 14
Bedroom 1
- Features: Carpet
- Level: Lower
- Area: 180 Square Feet
- Dimensions: 15 x 12
Bedroom 2
- Features: Carpet
- Level: Lower
- Area: 180 Square Feet
- Dimensions: 15 x 12
Primary bathroom
- Features: Ceramic Tile
- Level: First
- Area: 150 Square Feet
- Dimensions: 15 x 10
Bathroom 1
- Features: Ceramic Tile
- Level: Lower
- Area: 50 Square Feet
- Dimensions: 10 x 5
Bathroom 2
- Features: Ceramic Tile
- Level: Lower
- Area: 45 Square Feet
- Dimensions: 9 x 5
Other
- Features: Laminate Counters
- Level: First
- Area: 100 Square Feet
- Dimensions: 10 x 10
Dining room
- Features: Carpet
- Level: First
- Area: 195 Square Feet
- Dimensions: 15 x 13
Family room
- Features: Carpet
- Level: Lower
- Area: 528 Square Feet
- Dimensions: 24 x 22
Kitchen
- Features: Laminate Counters
- Level: First
- Area: 192 Square Feet
- Dimensions: 16 x 12
Living room
- Features: Carpet
- Level: First
- Area: 360 Square Feet
- Dimensions: 24 x 15
Loft
- Features: Carpet
- Level: Second
- Area: 336 Square Feet
- Dimensions: 24 x 14
Heating
- Forced Air
Appliances
- Included: Built-In Gas Oven, Gas Water Heater, Microwave, Propane Cooktop, Washer/Dryer
- Laundry: Laundry Room
Features
- Flooring: Carpet, Laminate, Tile
- Basement: Finished,Walk-Out Access
- Number of fireplaces: 2
- Fireplace features: Family Room, Living Room
Interior area
- Total structure area: 2,855
- Total interior livable area: 2,855 sqft
- Finished area above ground: 1,826
- Finished area below ground: 1,029
Property
Parking
- Total spaces: 2
- Parking features: Driveway, Garage Faces Side
- Attached garage spaces: 2
Features
- Levels: Three Or More
- Stories: 2
- Patio & porch: Deck, Front Porch, Screened
- Exterior features: Dock, Fire Pit, Rain Gutters
- Pool features: None
- Spa features: None
- Has view: Yes
- View description: Lake, Mountain(s)
- Has water view: Yes
- Water view: Lake
- Waterfront features: Deeded Waterfront
- Body of water: Abanakee Lake
- Frontage type: Lakefront
Lot
- Size: 2 Acres
- Features: Waterfront, Wooded
Details
- Additional structures: Garage(s), Shed(s)
- Parcel number: 65.011112
- Other equipment: Generator
Construction
Type & style
- Home type: SingleFamily
- Architectural style: Adirondack,Loft
- Property subtype: Single Family Residence
Materials
- Wood Siding
- Foundation: Block
- Roof: Metal
Condition
- Year built: 1996
Utilities & green energy
- Electric: Circuit Breakers, Generator
- Sewer: Engineered Septic
- Water: Well
- Utilities for property: Electricity Connected, Internet Connected, Water Connected, Propane
Community & HOA
Community
- Security: Smoke Detector(s)
Location
- Region: Indian Lake
Financial & listing details
- Price per square foot: $350/sqft
- Tax assessed value: $812,700
- Annual tax amount: $4,895
- Date on market: 9/9/2026
- Listing agreement: Exclusive Right To Sell
- Listing terms: Cash,Conventional,FHA
- Lease term: Short Term Lease
- Electric utility on property: Yes
- Road surface type: Paved
Estimated market value
$944,000
$897,000 - $991,000
Not available
Price history
| Date | Event | Price |
|---|---|---|
| 9/9/2026 | Listed for sale | $1,000,000+669.2%$350/sqft |
Source:  ACVMLS #208363 Report a problem ACVMLS #208363 Report a problem | ||
| 4/3/2023 | Sold | $130,000$46/sqft |
Source: Public Record Report a problem | ||
Public tax history
| Year | Property taxes | Tax assessment |
|---|---|---|
| 2025 | -- | $544,500 |
| 2024 | -- | $544,500 |
| 2023 | -- | $544,500 |
| 2022 | -- | $544,500 |
| 2021 | -- | $544,500 |
| 2020 | -- | $544,500 |
| 2019 | -- | $544,500 |
| 2018 | -- | $544,500 |
Find assessor info on the county website
Monthly payment
Climate risks
Neighborhood: 12842
Similar homes
- $649,9003 bd2 ba2k sqft6406 New York 28, Indian Lake, NY 12842Active
 MLS ID #202625362, Robert Saumell Jr., Listing by: KW Platform. Global MLS
 - $689,0003 bd2 ba2k sqft335 Parkerville Rd, Indian Lake, NY 12842For Sale
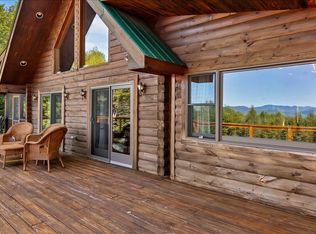 MLS ID #207962, Amanda Gadway, Listing by: Gadway Realty. ACVMLS
 - $795,0006 bd7 ba3.5k sqft5088 State Rte 30, Indian Lake, NY 12842Active
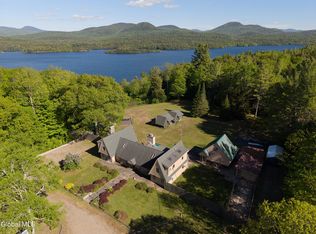 MLS ID #202620044, Julie A Snyder, Listing by: Howard Hanna Capital Inc. Global MLS
 - $649,9993 bd2 ba2.4k sqft5328 State Route 30, Indian Lake, NY 12842For Sale
 MLS ID #207434, Allen VanHoff, Listing by: Howard Hanna Capital, Inc (Queensbury). ACVMLS
