Skip main navigation
Pending
  • $665,000

    107 Rustic Roost Ln, Indian Lake, NY 12842

    4beds
    2,703sqft
    Loading
    Single Family Residence
    Built in 1999
    1.47 Acres Lot
    $-- Zestimate®
    $246/sqft
    $-- HOA

    What's special

    Waterfront propertyAttached garageSeparate income-producing guest cottageSpacious kitchenSun porch
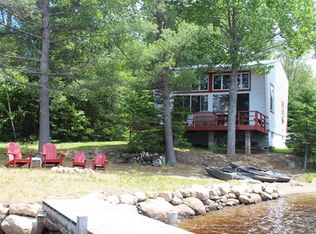

    Sandy Beach on Abanakee - This exceptional waterfront property has it all! Boasting nearly 700 feet of direct shoreline on Lake Abanakee, it includes a beautiful sandy beach perfect for summer enjoyment. The main residence offers 2 bdrms, 2 baths, a finished attic for added space, sun porch, and spacious kitchen. Enjoy sweeping lake views from the dining area as you gather with family and friends. A separate, income-producing guest cottage features 2 bdrms, sleeping loft, 1 bath, and views of the lake—ideal for hosting guests or generating rental income. Ample storage abounds with an attached garage and a detached 5-bay garage—perfect for vehicles, boats, and all your recreational gear.
    86 days
    |
    56
    |
    5
    |

    Zillow last checked:

    Listing updated:

    Listed by:

    Gadway Realty 518-648-0888,

    Amanda Gadway

    Source: ACVMLS,MLS#: 204639MLS Logo

      Facts & features

      Interior

      Bedrooms & bathrooms
      • Bedrooms: 4
      • Bathrooms: 3
      • Full bathrooms: 3
      Primary bedroom
      • Description: Main House
      • Level: First
      • Area: 234 Square Feet
      • Dimensions: 18 x 13
      Bedroom
      • Description: Guest Cottage
      • Level: First
      • Area: 121 Square Feet
      • Dimensions: 11 x 11
      Bedroom 2
      • Description: Main House
      • Level: First
      • Area: 135 Square Feet
      • Dimensions: 9 x 15
      Bedroom 2
      • Description: Guest Cottage
      • Level: First
      • Area: 121 Square Feet
      • Dimensions: 11 x 11
      Bathroom
      • Description: Main House
      • Level: First
      • Area: 64 Square Feet
      • Dimensions: 8 x 8
      Bathroom
      • Description: Guest Cottage
      • Level: First
      • Area: 50 Square Feet
      • Dimensions: 10 x 5
      Bathroom 2
      • Description: Main House
      • Level: First
      • Area: 99 Square Feet
      • Dimensions: 9 x 11
      Kitchen
      • Description: Main House
      • Level: First
      • Area: 400 Square Feet
      • Dimensions: 25 x 16
      Kitchen
      • Description: Guest Cottage
      • Level: First
      • Area: 156 Square Feet
      • Dimensions: 12 x 13
      Living room
      • Description: Main House
      • Level: First
      • Area: 352 Square Feet
      • Dimensions: 22 x 16
      Living room
      • Description: Guest Cottage
      • Level: First
      • Area: 286 Square Feet
      • Dimensions: 26 x 11
      Loft
      • Description: Guest Cottage
      • Level: Second
      • Area: 70 Square Feet
      • Dimensions: 10 x 7
      Other
      • Description: Main House
      • Level: Second
      • Area: 216 Square Feet
      • Dimensions: 8 x 27
      Other
      • Description: Main House
      • Level: First
      • Area: 99 Square Feet
      • Dimensions: 9 x 11
      Sunroom
      • Description: Main House
      • Level: First
      • Area: 88 Square Feet
      • Dimensions: 8 x 11
      Heating
      • Baseboard, Hot Water
      Appliances
      • Included: Dishwasher, Oven, Refrigerator
      • Laundry: Inside
      Features
      • High Speed Internet, Storage, Walk-In Closet(s)
      • Flooring: Carpet, Tile, Wood
      • Basement: None
      Interior area
      • Total structure area: 2,703
      • Total interior livable area: 2,703 sqft
      • Finished area above ground: 2,703
      • Finished area below ground: 0

      Property

      Parking
      • Total spaces: 6
      • Parking features: Driveway, Garage Faces Side
      • Garage spaces: 6
      Features
      • Patio & porch: Enclosed
      • Exterior features: Garden, Lighting, Private Yard, Storage
      • Has view: Yes
      • View description: Lake, Trees/Woods
      • Has water view: Yes
      • Water view: Lake
      • Waterfront features: Beach Front, Lake, Lake Front, Owned Waterfront, Waterfront
      • Body of water: Abanakee Lake
      • Frontage type: Lakefront,Waterfront
      Lot
      • Size: 1.47 Acres
      • Features: Few Trees, Lake on Lot, Views
      Details
      • Additional structures: Garage(s), Second Garage
      • Parcel number: 65.011111.113

      Construction

      Type & style
      • Home type: SingleFamily
      • Architectural style: Adirondack
      • Property subtype: Single Family Residence
      Materials
      • Vinyl Siding
      • Foundation: Slab
      • Roof: Metal
      Condition
      • Year built: 1999

      Utilities & green energy

      • Sewer: Private Sewer
      • Water: Well Drilled

      Community & HOA

      Location
      • Region: Indian Lake

      Financial & listing details

      • Price per square foot: $246/sqft
      • Tax assessed value: $767,300
      • Annual tax amount: $9,287
      • Date on market: 4/20/2026
      • Listing agreement: Exclusive Right To Sell
      • Lease term: None

        Estimated market value

        Not available

        Estimated sales range

        Not available

        $2,684/mo

        Price history

        DateEventPrice
        5/13/2026Pending sale$665,000$246/sqft
        Source: ACVMLS #204639 Report a problem
        4/20/2026Listed for sale$665,000-13.1%$246/sqft
        Source: ACVMLS #204639 Report a problem
        11/20/2025Listing removed$765,000$283/sqft
        Source: ACVMLS #204639 Report a problem
        7/11/2025Price change$765,000-10.9%$283/sqft
        Source: ACVMLS #204639 Report a problem
        5/23/2025Listed for sale$859,000$318/sqft
        Source: ACVMLS #204639 Report a problem

        Public tax history

        YearProperty taxesTax assessment
        2025-- $514,100
        2024-- $514,100
        2023-- $514,100
        2022-- $514,100
        2021-- $514,100
        2020-- $514,100
        2019-- $514,100
        2018-- $514,100
        2017$7,607 $514,100 -1.7%
        2016-- $522,900
        2015-- $522,900 -0.4%
        2014-- $524,900
        2013-- $524,900
        2012-- $524,900
        2011-- $524,900
        2010-- $524,900 +6%
        2008-- $495,200 +2%
        2007-- $485,500 +1.4%
        2006-- $478,700 +10%
        2005-- $435,200 +7.1%
        2004-- $406,200 +20%
        2003-- $338,500 +25.9%
        2002-- $268,800 +9.8%
        2001-- $244,700
        Find assessor info on the county website

        Monthly payment

        Estimated monthly payment$1,822
        All calculations are estimates and provided by Zillow, Inc. for informational purposes only. Actual amounts may vary.
        HOA fees may include property taxes on listings classified as Co-Ops. Contact the listing agent and/or owner for fee details.
        Mortgage interest rates are dependent on a number of factors, including credit score, down payment, and repayment length. Interest rate data provided by Zillow Group Marketplace, Inc. as of 1/1/1970 from various mortgage lenders with which we have lead or other similar arrangements; the Estimated Payment is an average of those rates.
        See how much you could borrow to make a competitive offer.

        Climate risks

        Neighborhood: 12842

        Getting around

        0 / 100
        Car-Dependent
        21 / 100
        Somewhat Bikeable

        Nearby schools

        GreatSchools rating

        A local agent can set up tours, give advice and negotiate with sellers.

        Browse local experts

        Similar homes