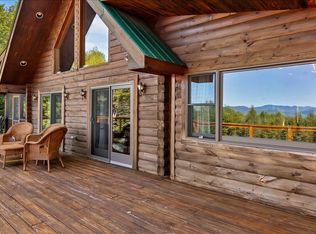
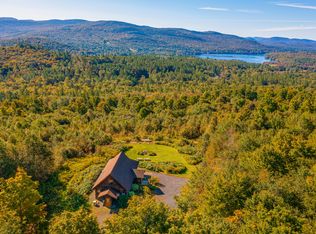
LAKE FRONT HOME on Harris Lake, Newcomb, NY Features: Great Room with 8 windows giving beautiful views in 3 directions, a high ceiling and stunning electric fireplace. 2 covered porches are looking at the lake plus a bluestone patio with stairs to the gravel path leading to the lake. Three bedrooms total with a private primary bedroom area using the whole upstairs with a walkway bridge to the upper porch. Heat pump with central air, located on a cul-de-sac, a very quiet neighborhood. Harris Lake does allow motor boats, the North side of the lake is all NYS owned land. It's a rarity to have something come up for sale on this beautiful lake. Besides, Newcomb being a very special place to be.
For sale
$699,000
77 Stubing Ln, Newcomb, NY 12852
3beds
2,070sqft
Single Family Residence
Built in 2022
1 Acres Lot
$678,400 Zestimate®
$338/sqft
$-- HOA
What's special
High ceilingLocated on a cul-de-sacStunning electric fireplace
- 7 days
- 397
- 19
Likely to sell faster than
Zillow last checked:
Listing updated:
Listed by:
Higher Places Realty 518-582-2305,
S Judith (Judy) Morris
Source: ACVMLS,MLS#: 208602
Facts & features
Interior
Bedrooms & bathrooms
- Bedrooms: 3
- Bathrooms: 2
- Full bathrooms: 2
- Main level bathrooms: 1
- Main level bedrooms: 2
Primary bedroom
- Description: ceiling fan, walk-in closet, private bath
- Features: Softwood
- Level: Second
- Area: 216 Square Feet
- Dimensions: 12 x 18
Bedroom 1
- Description: ceiling fan, good closet space
- Features: Softwood
- Level: First
- Area: 121 Square Feet
- Dimensions: 11 x 11
Bedroom 2
- Description: ceiling fan, good closet space
- Features: Softwood
- Level: First
- Area: 144 Square Feet
- Dimensions: 9 x 16
Primary bathroom
- Description: large white subway tiled shower, double vanity
- Features: Ceramic Tile
- Level: Second
- Area: 70 Square Feet
- Dimensions: 7 x 10
Bathroom 1
- Description: double vanity
- Features: Ceramic Tile
- Level: First
- Area: 66 Square Feet
- Dimensions: 11 x 6
Basement
- Description: poured concrete, slider to outside blue stone patio, stairs down to gravel walk to lake
- Features: Other
- Level: Basement
- Area: 1134 Square Feet
- Dimensions: 42 x 27
Dining room
- Description: part of Great Room
- Features: Softwood
- Level: First
- Area: 154 Square Feet
- Dimensions: 11 x 14
Great room
- Description: electric fireplace, 3 ceiling fans, high ceiling, 8 windows
- Features: Softwood
- Level: First
- Area: 675 Square Feet
- Dimensions: 27 x 25
Kitchen
- Description: part of Great Room
- Features: Ceramic Tile
- Level: First
- Area: 110 Square Feet
- Dimensions: 11 x 10
Laundry
- Description: Washer hook up, dryer hook up
- Features: Softwood
- Level: Second
- Area: 84 Square Feet
- Dimensions: 7 x 12
Living room
- Description: part of Great Room
- Features: Softwood
- Level: First
- Area: 459 Square Feet
- Dimensions: 27 x 17
Other
- Description: covered porch
- Level: First
- Area: 170 Square Feet
- Dimensions: 10 x 17
Other
- Description: covered porch
- Level: Second
- Area: 170 Square Feet
- Dimensions: 10 x 17
Other
- Description: Sitting area
- Level: Second
- Area: 99 Square Feet
- Dimensions: 11 x 9
Other
- Description: hall closet
- Level: First
- Area: 60 Square Feet
- Dimensions: 12 x 5
Other
- Description: Bridge to upper porch
- Level: Second
- Area: 68 Square Feet
- Dimensions: 17 x 4
Heating
- Baseboard, Electric, ENERGY STAR Qualified Equipment, Fireplace(s), Heat Pump
Cooling
- Ceiling Fan(s), Central Air, Electric, Heat Pump
Appliances
- Included: Built-In Electric Range, Dishwasher, Electric Water Heater, ENERGY STAR Qualified Appliances, ENERGY STAR Qualified Dishwasher, Microwave, Refrigerator
- Laundry: Electric Dryer Hookup, Laundry Room, Upper Level, Washer Hookup
Features
- Breakfast Bar, Ceiling Fan(s), Double Vanity, High Speed Internet, Low Flow Plumbing Fixtures, Open Floorplan, Pantry, Recessed Lighting, Storage, Vaulted Ceiling(s), Walk-In Closet(s)
- Flooring: Ceramic Tile, Concrete, Softwood
- Doors: ENERGY STAR Qualified Doors, Sliding Doors
- Windows: ENERGY STAR Qualified Windows, Insulated Windows, Wood Frames
- Basement: Concrete,Daylight,Full,Storage Space,Unfinished,Walk-Out Access
- Number of fireplaces: 1
- Fireplace features: Electric, Great Room
Interior area
- Total structure area: 3,302
- Total interior livable area: 2,070 sqft
- Finished area above ground: 2,070
- Finished area below ground: 0
Property
Parking
- Total spaces: 5
- Parking features: Basement, Driveway, Garage Door Opener, Garage Faces Front, Gravel, Off Site, On Site
- Attached garage spaces: 1
- Uncovered spaces: 4
Features
- Levels: Two
- Stories: 2
- Patio & porch: Covered, See Remarks
- Exterior features: Gas Grill, Lighting
- Pool features: None
- Spa features: None
- Fencing: None
- Has view: Yes
- View description: Lake, Trees/Woods, Water
- Has water view: Yes
- Water view: Lake,Water
- Waterfront features: Lake, Lake Front, Navigable Water, Waterfront
- Body of water: Lake Harris
- Frontage type: Lakefront
Lot
- Size: 1 Acres
- Dimensions: 212' on the lake X200'
- Features: Cul-De-Sac, Few Trees, Level, Mainland Terminal, Native Plants, Near Golf Course, Paved, Views, Waterfront
- Topography: Level
Details
- Additional structures: None
- Parcel number: 109.16610.000
- Zoning: Residential
- Special conditions: Standard
- Other equipment: None
Construction
Type & style
- Home type: SingleFamily
- Architectural style: Chalet,Contemporary
- Property subtype: Single Family Residence
Materials
- Asphalt, Attic/Crawl Hatchway(s) Insulated, Batts Insulation, HardiPlank Type
- Foundation: Poured
- Roof: Asphalt,Shingle
Condition
- Year built: 2022
Utilities & green energy
- Electric: Circuit Breakers, Underground
- Sewer: Engineered Septic, Septic Tank
- Water: Private, Well Drilled
- Utilities for property: Cable Available, Electricity Connected, Internet Available, Phone Available, Propane, Underground Utilities
Green energy
- Energy efficient items: Appliances, Doors, HVAC, Insulation, Thermostat, Water Heater, Windows
Community & HOA
Community
- Security: Carbon Monoxide Detector(s), Smoke Detector(s)
- Subdivision: Other
HOA
- Has HOA: No
Location
- Region: Newcomb
Financial & listing details
- Price per square foot: $338/sqft
- Annual tax amount: $7,236
- Date on market: 10/15/2026
- Listing agreement: Exclusive Right To Sell
- Listing terms: Cash
- Lease term: Short Term Lease
- Electric utility on property: Yes
- Road surface type: Asphalt, Paved
Estimated market value
$678,400
$644,000 - $712,000
$3,285/mo
Price history
| Date | Event | Price |
|---|---|---|
| 10/15/2026 | Listed for sale | $699,000$338/sqft |
Source:  ACVMLS #208602 Report a problem ACVMLS #208602 Report a problem | ||
| 10/2/2026 | Listing removed | $699,000$338/sqft |
Source: ACVMLS #208038 Report a problem | ||
| 8/3/2026 | Listed for sale | $699,000-12.5%$338/sqft |
Source: ACVMLS #208038 Report a problem | ||
| 8/3/2026 | Listing removed | $799,000$386/sqft |
Source: ACVMLS #206552 Report a problem | ||
| 5/11/2026 | Price change | $799,000-3.2%$386/sqft |
Source: ACVMLS #206552 Report a problem | ||
| 2/10/2026 | Listed for sale | $825,000-5.7%$399/sqft |
Source: ACVMLS #206552 Report a problem | ||
| 11/2/2025 | Listing removed | $875,000$423/sqft |
Source: ACVMLS #205140 Report a problem | ||
| 7/5/2025 | Listed for sale | $875,000$423/sqft |
Source: ACVMLS #205140 Report a problem | ||
Public tax history
Tax history is unavailable.
Monthly payment
Climate risks
Neighborhood: 12852
Similar homes
- $350,0002 bd2 ba1k sqft31 Chaisson Road, Newcomb, NY 12852Active
 MLS ID #202620686, Michael Keefrider, Listing by: Coldwell Banker Prime Properties. Global MLS
 - $689,0003 bd2 ba2k sqft335 Parkerville Rd, Indian Lake, NY 12842For Sale
 MLS ID #207962, Amanda Gadway, Listing by: Gadway Realty. ACVMLS
 - $715,0003 bd2 ba1.4k sqft88 Short Ridge Way, Long Lake, NY 12847New Construction
 MLS ID #204822, Frederick Short, Listing by: Merrill L. Thomas - Gillis Team. ACVMLS
 - $599,0003 bd2 ba1.2k sqft1828 Blue Ridge Road, North Hudson, NY 12870Active
 MLS ID #202622858, Jamie Tyrell, Listing by: Gallo Realty ADK Inc. Global MLS
