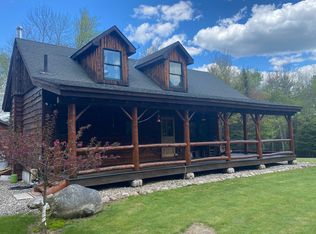
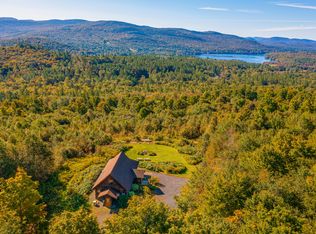
Located in the heart of the Adirondack Mountains, this charming year‑round home sits just 2.3 miles from the Long Lake town beach, restaurants, bars, shops, and several scenic hiking trails—perfect for anyone who loves outdoor adventure.
This fully furnished 3‑bedroom home comes move‑in ready, complete with all kitchen appliances. Hardwood floors run throughout, complemented by ceramic tile in the kitchen, dining room, and sunroom.
Whether you're seeking a full‑time residence, a vacation getaway, or a strong rental investment, this property offers exceptional versatility. The home sits directly on the snowmobile trail connecting Long Lake to Tupper Lake Road, making it ideal for winter recreation.
After a day on the trails or the lake, unwind by the wood‑burning stove, relax in the hot tub, or enjoy the privacy of the wooded back deck. The finished basement features a unique Irish‑themed bar—perfect for gatherings with family and friends—as well as a spacious office area. Fiber‑optic internet is available in the area for reliable work‑from‑home capability.
A large 2‑car garage and ample parking provide convenience for residents and guests alike.
Don't miss the opportunity to make this warm and welcoming Adirondack property your own.
For sale
$495,000
35 Steinfeldt Ln, Long Lake, NY 12847
3beds
2,388sqft
Single Family Residence
Built in 1994
2.6 Acres Lot
$474,500 Zestimate®
$207/sqft
$-- HOA
What's special
Fully furnishedFinished basementAmple parkingHot tubHardwood floors run throughoutAll kitchen appliancesSpacious office area
- 163 days |
- 321 |
- 10 |
Zillow last checked:
Listing updated:
Listed by:
Merrill L. Thomas - Gillis Team 518-359-9797,
Lisa Gillis
Source: ACVMLS,MLS#: 206568
Facts & features
Interior
Bedrooms & bathrooms
- Bedrooms: 3
- Bathrooms: 2
- Full bathrooms: 2
- Main level bathrooms: 2
- Main level bedrooms: 3
Primary bedroom
- Features: Hardwood
- Level: First
- Area: 155.25 Square Feet
- Dimensions: 13.5 x 11.5
Bedroom
- Features: Hardwood
- Level: First
- Area: 172.5 Square Feet
- Dimensions: 15 x 11.5
Bedroom
- Features: Hardwood
- Level: First
- Area: 172.5 Square Feet
- Dimensions: 15 x 11.5
Primary bathroom
- Features: Hardwood
- Level: First
- Area: 56 Square Feet
- Dimensions: 8 x 7
Bathroom
- Features: Hardwood
- Level: First
- Area: 48.75 Square Feet
- Dimensions: 7.5 x 6.5
Bonus room
- Features: Carpet
- Level: Basement
- Area: 333 Square Feet
- Dimensions: 18.5 x 18
Kitchen
- Description: Kitchen / Dining Area
- Features: Ceramic Tile
- Level: First
- Area: 176 Square Feet
- Dimensions: 16 x 11
Laundry
- Features: Hardwood
- Level: First
- Area: 35 Square Feet
- Dimensions: 7 x 5
Living room
- Features: Hardwood
- Level: First
- Area: 294.5 Square Feet
- Dimensions: 19 x 15.5
Office
- Features: Carpet
- Level: Basement
- Area: 154 Square Feet
- Dimensions: 22 x 7
Sunroom
- Description: Hot Tub / Sky lights
- Features: Ceramic Tile
- Level: First
- Area: 216 Square Feet
- Dimensions: 24 x 9
Heating
- Baseboard, Oil, Wood Stove
Cooling
- Ceiling Fan(s)
Appliances
- Included: Bar Fridge, Built-In Electric Oven, Built-In Electric Range, Dishwasher, Electric Cooktop, Electric Water Heater, Exhaust Fan, Microwave, Refrigerator, Stainless Steel Appliance(s), Washer/Dryer Stacked
- Laundry: Laundry Room
Features
- Bar, Ceiling Fan(s), Smart Camera(s)/Recording, Walk-In Closet(s)
- Flooring: Ceramic Tile, Hardwood
- Windows: Window Treatments
- Basement: Full,Partially Finished,Walk-Up Access
Interior area
- Total structure area: 2,888
- Total interior livable area: 2,388 sqft
- Finished area above ground: 1,688
- Finished area below ground: 700
Property
Parking
- Total spaces: 2
- Parking features: Garage Door Opener, Paved
- Attached garage spaces: 2
- Has uncovered spaces: Yes
Features
- Levels: One
- Patio & porch: Deck, Front Porch, Rear Porch
- Exterior features: Rain Gutters
- Has view: Yes
- View description: Trees/Woods
Lot
- Size: 2.6 Acres
Details
- Additional structures: Shed(s)
- Parcel number: 18.000112.119
Construction
Type & style
- Home type: SingleFamily
- Architectural style: Ranch
- Property subtype: Single Family Residence
Materials
- Vinyl Siding
- Foundation: Poured
- Roof: Asphalt
Condition
- Year built: 1994
Utilities & green energy
- Sewer: Septic Tank
- Water: Public
- Utilities for property: Electricity Connected, Internet Connected, Phone Available, Water Connected
Community & HOA
Community
- Security: Carbon Monoxide Detector(s), Smoke Detector(s)
Location
- Region: Long Lake
Financial & listing details
- Price per square foot: $207/sqft
- Tax assessed value: $280,600
- Annual tax amount: $3,178
- Date on market: 2/12/2026
- Listing agreement: Exclusive Right To Sell
- Lease term: Short Term Lease
- Electric utility on property: Yes
- Road surface type: Paved
Estimated market value
$474,500
$451,000 - $498,000
$2,372/mo
Price history
| Date | Event | Price |
|---|---|---|
| 4/15/2026 | Price change | $495,000-4.8%$207/sqft |
Source:  ACVMLS #206568 Report a problem ACVMLS #206568 Report a problem | ||
| 2/12/2026 | Listed for sale | $519,900+258.6%$218/sqft |
Source: ACVMLS #206568 Report a problem | ||
| 10/6/1998 | Sold | $145,000$61/sqft |
Source: Public Record Report a problem | ||
Public tax history
| Year | Property taxes | Tax assessment |
|---|---|---|
| 2025 | -- | $196,400 |
| 2024 | -- | $196,400 |
| 2023 | -- | $196,400 |
| 2022 | -- | $196,400 |
| 2021 | -- | $196,400 |
| 2020 | -- | $196,400 |
| 2019 | -- | $196,400 |
| 2018 | -- | $196,400 |
| 2017 | $2,758 | $196,400 |
| 2016 | -- | $196,400 -15% |
| 2015 | -- | $231,100 |
| 2014 | -- | $231,100 |
| 2013 | -- | $231,100 -16% |
| 2012 | -- | $275,000 |
| 2011 | -- | $275,000 |
| 2010 | -- | $275,000 |
| 2009 | -- | $275,000 +61% |
| 2008 | -- | $170,800 |
| 2007 | -- | $170,800 +2.8% |
| 2006 | -- | $166,100 |
| 2005 | -- | $166,100 +9.7% |
| 2004 | -- | $151,400 |
| 2003 | -- | $151,400 +4.4% |
| 2002 | -- | $145,000 |
| 2001 | -- | $145,000 +16.9% |
| 2000 | -- | $124,000 |
Find assessor info on the county website
Monthly payment
Climate risks
Neighborhood: 12847
Nearby schools
GreatSchools rating
- 6/10Long Lake Central SchoolGrades: PK-12Distance: 1.5 mi
- $255,7002 bd1 ba750 sqft39 Steinfeldt Ln, Long Lake, NY 12847Off Market
- $224,7003 bd1 ba1.2k sqft301 Kickerville Ln, Long Lake, NY 12847Off Market
- $341,9003 bd2 ba1.8k sqft287 Kickerville Ln, Long Lake, NY 12847Off Market
- $420,0002 bd1 ba1k sqft52 Steinfeldt Ln, Long Lake, NY 12847Sold
- $84,900-- bd-- ba-- sqftSteinfeldt Ln, Long lake, NY 12847Off Market
- $614,5004 bd2 ba2.1k sqftSteinfeldt Ln, Long lake, NY 12847Off Market
- $37,100-- bd-- ba-- sqftSteinfeldt Ln, Long lake, NY 12847Off Market
- $38,600-- bd-- ba-- sqftSteinfeldt Ln, Long lake, NY 12847Off Market
A local agent can set up tours, give advice and negotiate with sellers.
Similar homes
- $399,5005 bd2 ba2k sqft49 Clement Ln, Long Lake, NY 12847For Sale
 MLS ID #207152, Caleb Thompson, Listing by: Long Lake Real Estate. ACVMLS
 - $715,0003 bd2 ba1.4k sqft88 Short Ridge Way, Long Lake, NY 12847New Construction
 MLS ID #204822, Frederick Short, Listing by: Merrill L. Thomas - Gillis Team. ACVMLS
 - $450,0003 bd3 ba2k sqft16 Logan Ln, Tupper Lake, NY 12986For Sale
 MLS ID #207326, Rob Gillis, Listing by: Merrill L. Thomas - Gillis Team. ACVMLS
 - $519,9003 bd3 ba2.4k sqft1730 New Frk #30, Tupper Lake, NY 12986For Sale
 MLS ID #207463, Jodi Gunther, Listing by: Adirondack Premier Properties Berkshire Hathaway HomeService. ACVMLS
 - $465,0003 bd1 ba1.2k sqft14 Eagle Crag Lake, Tupper Lake, NY 12986For SaleMLS ID #207830, Steve Reynolds, Listing by: The Reynolds Group of Lake Placid, LLC. ACVMLS
- $345,0003 bd2 ba1.5k sqft11 Tamarac Dr, Tupper Lake, NY 12986For SaleMLS ID #207560, Matthew Ellis, Listing by: Coldwell Banker Whitbeck Assoc Tupper Lake. ACVMLS
- $649,0004 bd4 ba1.5k sqft114 Raquette Shores Lane Dr, Raquette Lake, NY 13436New ConstructionMLS ID #200540, Bruce Birrell, Listing by: Timm Associates Sotheby's International Realty-BML. ACVMLS
- $279,9994 bd3 ba2.1k sqft5638 State Route 28n, Newcomb, NY 12852For SaleMLS ID #203162, Wayne Hartard, Listing by: eXp Realty-Schenectady. ACVMLS
- $295,0003 bd2 ba1.5k sqft62 Lindsay Ave, Tupper Lake, NY 12986For SaleMLS ID #207018, Tammy Mattoon, Listing by: Mattoon Realty. ACVMLS
- $329,0004 bd3 ba2.8k sqft107 Underwood Rd, Tupper Lake, NY 12986For SaleMLS ID #207601, Justin Brown, Listing by: Let's Move Realty, LLC. ACVMLS
- $352,8004 bd2 ba1.8k sqft18 Murray St, Tupper Lake, NY 12986For Sale By Owner
- $699,0005 bd5 ba1.4k sqft151 N Little Wolf Rd, Tupper Lake, NY 12986For SaleMLS ID #204820, Bridgette LaPierre, Listing by: Coldwell Banker Whitbeck Assoc Tupper Lake. ACVMLS
- $295,0004 bd2 ba1.7k sqft19 Mount View Ave, Tupper Lake, NY 12986New ConstructionMLS ID #206937, David Trahey, Listing by: The Reynolds Group of Lake Placid, LLC. ACVMLS
