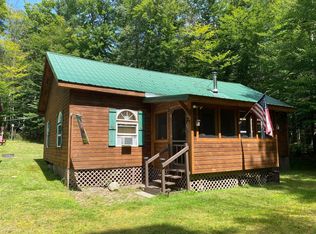
REDUCED PRICE!!!! This is an amazing all season 2 cabin property that also includes your own dock space on Raquette Lake. Each newly professionally built cabin comes with 2 master bedrooms and 2 full bathrooms. Cabin 1 has a large porch with an outdoor fireplace. Inside you have a wood stove with an additional propane wall heater and electric heaters in each bathroom. Cabin 2 has a propane fireplace and electric heaters in each bathroom. Between the cabins, there is a large storage shed with adjacent full outdoor wet bar with fridge and a fire pit for incredible outdoor entertaining. The dock space is a short walk to the recreational area and your own dock slip on Raquette lake.
New construction
$649,000
114 Raquette Shores Lane Dr, Raquette Lake, NY 13436
4beds
1,500sqft
Single Family Residence
Built in 2019
1.8 Acres Lot
$-- Zestimate®
$433/sqft
$-- HOA
What's special
Propane fireplaceLarge storage shedPropane wall heaterNewly professionally built cabinWood stove
- 117 days
- 1,461
- 82
Zillow last checked:
Listing updated:
Listed by:
Timm Associates Sotheby's International Realty-BML 518-352-7395,
Bruce Birrell
Source: ACVMLS,MLS#: 200540
Facts & features
Interior
Bedrooms & bathrooms
- Bedrooms: 4
- Bathrooms: 4
- Full bathrooms: 4
- Main level bathrooms: 4
- Main level bedrooms: 4
Primary bedroom
- Description: Cabin 1
- Features: Laminate Counters
- Level: First
- Area: 144 Square Feet
- Dimensions: 12 x 12
Bedroom 1
- Description: Cabin 2
- Features: Laminate Counters
- Level: First
- Area: 80 Square Feet
- Dimensions: 10 x 8
Bedroom 2
- Description: Cabin 1
- Features: Laminate Counters
- Level: First
- Area: 121 Square Feet
- Dimensions: 11 x 11
Bedroom 2
- Description: Cabin 2
- Features: Laminate Counters
- Level: First
- Area: 80 Square Feet
- Dimensions: 10 x 8
Bathroom 1
- Description: Cabin 1
- Features: Laminate Counters
- Level: First
- Area: 48 Square Feet
- Dimensions: 8 x 6
Bathroom 1
- Description: Cabin 2
- Features: Laminate Counters
- Level: First
- Area: 50 Square Feet
- Dimensions: 10 x 5
Bathroom 2
- Description: Cabin 1
- Features: Laminate Counters
- Level: First
- Area: 48 Square Feet
- Dimensions: 8 x 6
Bathroom 2
- Description: Cabin 2
- Features: Laminate Counters
- Level: First
- Area: 32 Square Feet
- Dimensions: 8 x 4
Kitchen
- Description: Cabin 1
- Features: Laminate Counters
- Level: First
- Area: 110 Square Feet
- Dimensions: 11 x 10
Kitchen
- Description: Cabin 2
- Features: Laminate Counters
- Level: First
- Area: 60 Square Feet
- Dimensions: 10 x 6
Laundry
- Description: Cabin 1
- Features: Laminate Counters
- Level: First
- Area: 20 Square Feet
- Dimensions: 5 x 4
Laundry
- Description: Cabin 2
- Features: Laminate Counters
- Level: First
- Area: 20 Square Feet
- Dimensions: 5 x 4
Living room
- Description: Cabin 1
- Features: Laminate Counters
- Level: First
- Area: 204 Square Feet
- Dimensions: 17 x 12
Living room
- Description: Cabin 2
- Features: Laminate Counters
- Level: First
- Area: 196 Square Feet
- Dimensions: 14 x 14
Other
- Description: Outdoor Bar
- Level: First
- Area: 130 Square Feet
- Dimensions: 13 x 10
Heating
- Electric, Propane, Space Heater, Wood, Wood Stove
Cooling
- Ceiling Fan(s)
Appliances
- Included: Bar Fridge, Dryer, Electric Water Heater, Free-Standing Electric Range, Free-Standing Freezer, Free-Standing Refrigerator, Microwave, Washer/Dryer Stacked
- Laundry: Laundry Closet
Features
- Ceiling Fan(s)
- Flooring: Laminate
- Windows: Vinyl Clad Windows
- Basement: Crawl Space
- Number of fireplaces: 2
- Fireplace features: Living Room, Outside, Wood Burning Stove
Interior area
- Total structure area: 1,500
- Total interior livable area: 1,500 sqft
- Finished area above ground: 1,500
- Finished area below ground: 0
Property
Parking
- Total spaces: 4
- Parking features: Gravel
- Uncovered spaces: 4
Features
- Levels: One
- Patio & porch: Awning(s), Covered, Front Porch
- Exterior features: Boat Slip, Storage
- Has view: Yes
- View description: Trees/Woods
- Body of water: Raquette Lake
Lot
- Size: 1.8 Acres
- Features: Many Trees, Wooded
Details
- Additional structures: Shed(s), See Remarks
- Parcel number: 37.01614.120
- Zoning: Residential
Construction
Type & style
- Home type: SingleFamily
- Architectural style: Adirondack,Cabin,Cottage
- Property subtype: Single Family Residence
Materials
- Wood Siding
- Foundation: Slab
- Roof: Shingle
Condition
- New Construction
- New construction: Yes
- Year built: 2019
Utilities & green energy
- Sewer: Engineered Septic
- Water: Well Drilled
- Utilities for property: Electricity Connected, Propane
Green energy
- Energy efficient items: Doors, Windows
Community & HOA
Community
- Security: Carbon Monoxide Detector(s), Smoke Detector(s)
- Subdivision: Other
Location
- Region: Raquette Lake
Financial & listing details
- Price per square foot: $433/sqft
- Annual tax amount: $2,188
- Date on market: 5/13/2026
- Date available: 05/09/2026
- Listing agreement: Exclusive Right To Sell
- Listing terms: Cash,Conventional
- Lease term: Short Term Lease
- Electric utility on property: Yes
- Road surface type: Dirt
Estimated market value
Not available
Estimated sales range
Not available
$2,802/mo
Price history
| Date | Event | Price |
|---|---|---|
| 5/8/2026 | Listed for sale | $649,000-7.2%$433/sqft |
Source:  ACVMLS #200540 Report a problem ACVMLS #200540 Report a problem | ||
| 12/2/2025 | Listing removed | $699,000$466/sqft |
Source: ACVMLS #200540 Report a problem | ||
| 10/4/2024 | Price change | $699,000-4.9%$466/sqft |
Source: ACVMLS #200540 Report a problem | ||
| 9/21/2024 | Listed for sale | $735,000$490/sqft |
Source: ACVMLS #200540 Report a problem | ||
| 8/23/2024 | Listing removed | $735,000$490/sqft |
Source: ACVMLS #200540 Report a problem | ||
| 9/20/2023 | Listed for sale | $735,000$490/sqft |
Source: ACVMLS #200540 Report a problem | ||
Public tax history
Tax history is unavailable.
Monthly payment
Climate risks
Neighborhood: 13436
- $413,9002 bd2 ba896 sqft114 Raquette Shores Way, Long Lake, NY 12847Off Market
- $317,7002 bd1 ba936 sqft124 Raquette Shores Way, Long Lake, NY 12847Off Market
- $579,3002 bd1 ba801 sqft101 Raquette Shores Way, Long Lake, NY 12847Off Market
- $310,0002 bd1 ba1k sqft134 Raquette Shores Way, Long Lake, NY 12847Sold
Similar homes
- $649,0002 bd1 ba937 sqft773 Deerland Rd, Long Lake, NY 12847For Sale
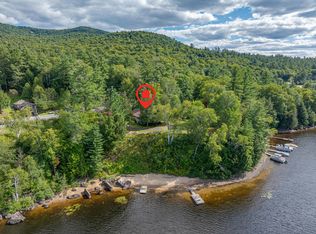 MLS ID #208258, Caleb Thompson, Listing by: Long Lake Real Estate. ACVMLS
 - $715,0003 bd2 ba1.4k sqft88 Short Ridge Way, Long Lake, NY 12847New Construction
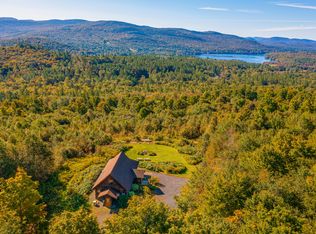 MLS ID #204822, Frederick Short, Listing by: Merrill L. Thomas - Gillis Team. ACVMLS
 - $359,0001 bd1 ba987 sqft2401 N Point Rd, Long Lake, NY 12847For Sale
 MLS ID #207378, Caleb Thompson, Listing by: Long Lake Real Estate. ACVMLS
 - $589,9004 bd2 ba1.5k sqft2592 S Shore Rd, Old Forge, NY 13420For Sale

 MLS ID #S1684113, Jaimee Tormey, Listing by: Herron Realty. NYSAMLSs
 - $799,9003 bd3 ba1.7k sqft105 Mingo Rd, Old Forge, NY 13420For SaleMLS ID #S1697847, Sandra Booton, Listing by: Rocky Point Properties, Inc.. NYSAMLSs
