Welcome to 105 Mingo Road, a beautifully maintained 3-bedroom, 2.5-bath Adirondack home offering 1,785 square feet of comfortable living on 1.05 private acres in one of Old Forge's most desirable recreational locations. Priced at $839,900, this exceptional property combines modern conveniences, quality construction, and 57 feet of deeded shared lakefront with dock and lake access, providing the perfect four season getaway or year round residence. Built in 2004, this home features an inviting open concept floor plan designed for entertaining and everyday living. The spacious kitchen is equipped with stainless steel appliances, double wall ovens, a 5 burner gas cooktop, abundant cabinetry, and generous workspace. Additional highlights include 1st floor laundry, a central vacuum system, and thoughtfully designed living spaces that make the home as functional as it is welcoming. Outside, you'll appreciate the durable SmartSide® cement board siding, new roof (2023), and new gravel driveway (2025). The attached 24' x 32' oversized garage offers plenty of room for vehicles, boats, snowmobiles and all your Adirondack toys, while the included Honda 3500X generator provides added peace of mind. For outdoor enthusiasts, the location is second to none. Trail 5 is located directly across the street, offering immediate access to one of the Adirondacks' premier snowmobile and system. Spend your summers boating, kayaking, fishing, and swimming from the property's deeded shared lakefront and dock, then enjoy fall foliage, winter snowmobiling, and year round recreation just minutes from the restaurants, shops, and attractions of downtown Old Forge. Whether you're searching for a lake access home in Old Forge, an Adirondack vacation home, or a year round residence near the Fulton Chain of Lakes, 105 Mingo Road offers an outstanding combination of location, quality, and lifestyle. Don't miss this rare opportunity to own a move-in-ready home in the heart of the Adirondacks.
Active
Price cut: $40K (8/17)
$799,900
105 Mingo Rd, Old Forge, NY 13420
3beds
1,785sqft
Single Family Residence
Built in 2004
1.05 Acres Lot
$-- Zestimate®
$448/sqft
$-- HOA
What's special
Generous workspaceCentral vacuum systemStainless steel appliancesSpacious kitchenDouble wall ovensAbundant cabinetry
- 68 days
- 699
- 24
Zillow last checked:
Listing updated:
Listed by:
Rocky Point Properties, Inc. 315-357-3751,
Sandra Booton 315-369-5227,
Scott Irish-Bronkie 716-783-0066,
Rocky Point Properties, Inc.
Source: NYSAMLSs,MLS#: S1697847 Originating MLS: Mohawk Valley
Originating MLS: Mohawk ValleyFacts & features
Interior
Bedrooms & bathrooms
- Bedrooms: 3
- Bathrooms: 3
- Full bathrooms: 2
- 1/2 bathrooms: 1
- Main level bathrooms: 3
- Main level bedrooms: 3
Heating
- Propane, Zoned, Baseboard, Hot Water
Cooling
- Zoned
Appliances
- Included: Double Oven, Dryer, Dishwasher, Exhaust Fan, Freezer, Gas Cooktop, Microwave, Propane Water Heater, Refrigerator, Range Hood, Washer
- Laundry: Main Level
Features
- Ceiling Fan(s), Central Vacuum, Entrance Foyer, Furnished, Great Room, Kitchen Island, Living/Dining Room, Sliding Glass Door(s), Bedroom on Main Level, Bath in Primary Bedroom, Main Level Primary, Primary Suite, Programmable Thermostat, Workshop
- Flooring: Carpet, Hardwood, Varies, Vinyl
- Doors: Sliding Doors
- Basement: Crawl Space
- Has fireplace: No
- Furnished: Yes
Interior area
- Total structure area: 1,785
- Total interior livable area: 1,785 sqft
Video & virtual tour
Property
Parking
- Total spaces: 2
- Parking features: Attached, Electricity, Garage, Storage, Workshop in Garage, Driveway, Garage Door Opener
- Attached garage spaces: 2
Features
- Levels: One
- Stories: 1
- Patio & porch: Deck
- Exterior features: Deck, Gravel Driveway, Propane Tank - Leased
- Waterfront features: Deeded Access, Lake
- Body of water: Fourth Lake
Lot
- Size: 1.05 Acres
- Dimensions: 230 x 208
- Features: Corner Lot, Rectangular, Rectangular Lot, Wooded
Details
- Parcel number: 039.3819.2
- Special conditions: Standard
Construction
Type & style
- Home type: SingleFamily
- Architectural style: Ranch
- Property subtype: Single Family Residence
Materials
- Attic/Crawl Hatchway(s) Insulated, Fiber Cement, Copper Plumbing, ICFs (Insulated Concrete Forms), PEX Plumbing
- Roof: Architectural,Shingle
Condition
- Resale
- Year built: 2004
Utilities & green energy
- Sewer: Septic Tank
- Water: Well
- Utilities for property: Electricity Connected, High Speed Internet Available
Green energy
- Indoor air quality: Filtration
Community & HOA
Community
- Features: Trails/Paths
Location
- Region: Old Forge
Financial & listing details
- Price per square foot: $448/sqft
- Tax assessed value: $342,900
- Annual tax amount: $4,519
- Date on market: 7/11/2026
- Listing terms: Cash,Conventional,FHA,VA Loan
Estimated market value
Not available
Estimated sales range
Not available
Not available
Price history
| Date | Event | Price |
|---|---|---|
| 8/17/2026 | Price change | $799,900-4.8%$448/sqft |
Source:  NYSAMLSs #S1697847 Report a problem NYSAMLSs #S1697847 Report a problem | ||
| 7/11/2026 | Listed for sale | $839,900+2334.5%$471/sqft |
Source: NYSAMLSs #S1697847 Report a problem | ||
| 7/31/2003 | Sold | $34,500$19/sqft |
Source: Public Record Report a problem | ||
Public tax history
| Year | Property taxes | Tax assessment |
|---|---|---|
| 2025 | -- | $342,900 |
| 2024 | -- | $342,900 |
| 2023 | -- | $342,900 |
| 2022 | -- | $342,900 |
| 2021 | -- | $342,900 |
| 2020 | -- | $342,900 |
| 2019 | -- | $342,900 |
| 2018 | -- | $342,900 |
| 2017 | $4,827 | $342,900 |
| 2016 | -- | $342,900 |
| 2015 | -- | $342,900 |
| 2014 | -- | $342,900 |
| 2013 | -- | $342,900 |
| 2012 | -- | $342,900 +37.2% |
| 2011 | -- | $250,000 |
| 2010 | -- | $250,000 |
| 2009 | -- | $250,000 |
| 2008 | -- | $250,000 |
| 2007 | -- | $250,000 |
| 2006 | -- | $250,000 |
| 2005 | -- | $250,000 +706.5% |
| 2004 | -- | $31,000 |
| 2003 | -- | $31,000 |
| 2002 | -- | $31,000 |
| 2001 | -- | $31,000 |
Find assessor info on the county website
Monthly payment
Climate risks
Neighborhood: 13420
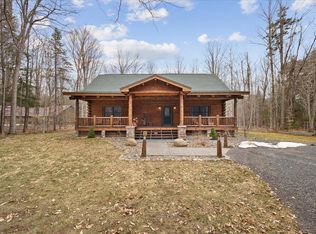
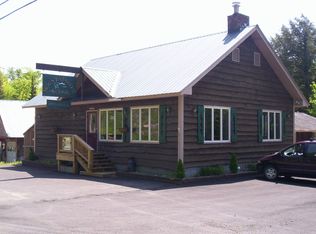
Similar homes
- $799,0006 bd2 ba1.6k sqft120 Fedder Rd, Old Forge, NY 13420For Sale
 MLS ID #207826, Dawn Timm, Listing by: Timm Associates Sothebys International Realty. ACVMLS
 - $749,0004 bd3 ba2.2k sqft186 Tuttle Rd, Old Forge, NY 13420For Sale By Owner
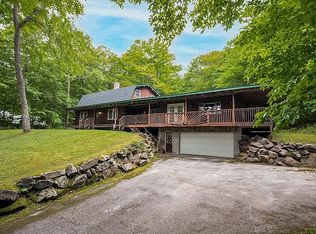
- $749,0005 bd3 ba1k sqft264 North St, Old Forge, NY 13420For Sale
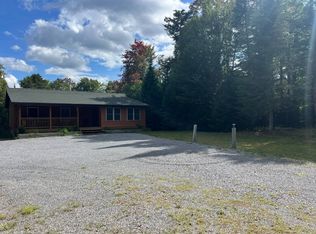 MLS ID #11971960, Elise Lagrange, Listing by: ADIRONDACK HEARTHSIDE REALTY. NY State MLS
 - $589,9004 bd2 ba1.5k sqft2592 S Shore Rd, Old Forge, NY 13420For Sale

 MLS ID #S1684113, Jaimee Tormey, Listing by: Herron Realty. NYSAMLSs
 - $749,0004 bd3 ba2.4k sqft140 Forge St, Old Forge, NY 13420New ConstructionMLS ID #S1705477, Dawn Timm, Listing by: TIMM ASSOCIATES SOTHEBY'S. NYSAMLSs
- $1,199,0006 bd4 ba2k sqft112 Holiday Dr, Old Forge, NY 13420For SaleMLS ID #S1705503, Scott Irish-Bronkie, Listing by: Rocky Point Properties, Inc.. NYSAMLSs
- $449,0003 bd3 ba1.2k sqft141 Fern Ave, Old Forge, NY 13420For SaleMLS ID #S1700782, Kathleen Rivet, Listing by: Herron Realty. NYSAMLSs
- $1,100,0002 bd1 ba976 sqft88 State Route 28, Inlet, NY 13360For SaleMLS ID #S1707445, Scott Irish-Bronkie, Listing by: Rocky Point Properties, Inc.. NYSAMLSs
- $444,9002 bd2 ba992 sqft143 Pawnee Dr W, Old Forge, NY 13420For SaleMLS ID #S1674233, Scott Irish-Bronkie, Listing by: Rocky Point Properties, Inc.. NYSAMLSs
- $999,9003 bd3 ba2.6k sqft2013 State Route 28, Thendara, NY 13472For SaleMLS ID #S1712818, Tory M Dunn, Listing by: Herron Realty. NYSAMLSs
- $1,100,0004 bd3 ba2.4k sqft195 & 191 Easka Rd, Thendara, NY 13472For SaleMLS ID #S1711080, David P. Dunn, Listing by: Herron Realty. NYSAMLSs
