This home has so many possiblities. It is currently used as a short term rental with two units. One unit has three bedrooms, 2 full baths, beautiful new kitchen and dining area, living room and shared laundry room. The second studio rental is on the second floor over the garage. It is beautifully decorated and furnished and is very appealling. It could also be used for a mother in law suite or for an adult couple who want to live separately from the rest of the family. There is a two car drive in garage with extra storage for a workshop or sleds. The circular drive makes it easy to access from two streets. In the rear is a lovely wooded area for sitting out, having family fun and is very private.
This home has been totally renovated over the last 3 years. There is a full basement with sliding walk out doors for additional living space with plenty of light. This could be a bonus room for family and children. There is municipal water and a septic system and it is located on a corner lot. Perfect for snowmobilers who wish to get right on trail 6 or the train tracks for riding.
Active
$749,000
140 Forge St, Old Forge, NY 13420
4beds
2,475sqft
Single Family Residence
Built in 2009
1.63 Acres Lot
$-- Zestimate®
$303/sqft
$-- HOA
What's special
Shared laundry roomCorner lotThree bedrooms
- 50 days
- 188
- 7
Zillow last checked:
Listing updated:
Listed by:
TIMM ASSOCIATES SOTHEBY'S 315-369-3951,
Dawn Timm 315-369-8682
Source: NYSAMLSs,MLS#: S1705477 Originating MLS: Mohawk Valley
Originating MLS: Mohawk ValleyFacts & features
Interior
Bedrooms & bathrooms
- Bedrooms: 4
- Bathrooms: 3
- Full bathrooms: 3
- Main level bathrooms: 2
- Main level bedrooms: 3
Heating
- Propane
Cooling
- Central Air
Appliances
- Included: Dryer, Dishwasher, Electric Water Heater, Gas Oven, Gas Range, Refrigerator, Washer
- Laundry: Main Level
Features
- Entrance Foyer, Eat-in Kitchen, Separate/Formal Living Room, Guest Accommodations, Granite Counters, Kitchen/Family Room Combo, Second Kitchen, In-Law Floorplan, Main Level Primary, Primary Suite
- Flooring: Hardwood, Laminate, Varies
- Basement: Full,Partially Finished,Walk-Out Access
- Has fireplace: No
Interior area
- Total structure area: 2,475
- Total interior livable area: 2,475 sqft
Video & virtual tour
Property
Parking
- Total spaces: 2
- Parking features: Attached, Electricity, Garage, Heated Garage, Circular Driveway, Garage Door Opener
- Attached garage spaces: 2
Features
- Levels: Two
- Stories: 2
- Patio & porch: Balcony, Deck, Open, Porch
- Exterior features: Balcony, Deck, Gravel Driveway, Propane Tank - Leased
Lot
- Size: 1.63 Acres
- Dimensions: 200 x 150
- Features: Irregular Lot
Details
- Parcel number: 041.64110.5
- Special conditions: Standard
Construction
Type & style
- Home type: SingleFamily
- Architectural style: Raised Ranch
- Property subtype: Single Family Residence
Materials
- Blown-In Insulation, Vinyl Siding
- Foundation: Block
- Roof: Architectural,Shingle
Condition
- New Construction
- New construction: Yes
- Year built: 2009
Utilities & green energy
- Sewer: Septic Tank
- Water: Connected, Public
- Utilities for property: High Speed Internet Available, Water Connected
Community & HOA
Location
- Region: Old Forge
Financial & listing details
- Price per square foot: $303/sqft
- Tax assessed value: $680,000
- Annual tax amount: $5,438
- Date on market: 8/7/2026
- Cumulative days on market: 52 days
- Listing terms: Cash,Conventional
Estimated market value
Not available
Estimated sales range
Not available
Not available
Price history
| Date | Event | Price |
|---|---|---|
| 8/8/2026 | Listed for sale | $749,000+108.1%$303/sqft |
Source:  NYSAMLSs #S1705477 Report a problem NYSAMLSs #S1705477 Report a problem | ||
| 12/23/2021 | Sold | $360,000$145/sqft |
Source: NYSAMLSs #S1378111 Report a problem | ||
Public tax history
Tax history is unavailable.
Monthly payment
Climate risks
Neighborhood: 13420
Similar homes
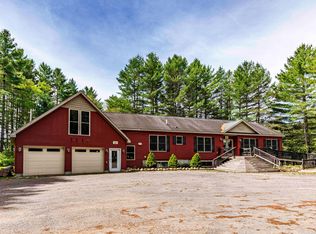
- $749,0004 bd3 ba2.2k sqft186 Tuttle Rd, Old Forge, NY 13420For Sale By Owner
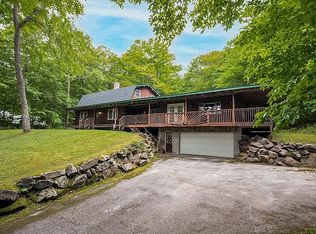
- $799,0007 bd4 ba3.2k sqft2704 State Route 28, Old Forge, NY 13420For Sale
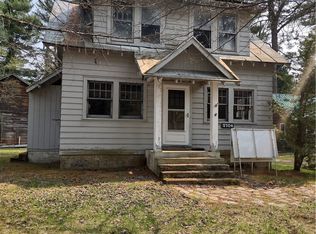
 MLS ID #S1680774, Joseph C. Pantola Jr., Listing by: Coldwell Banker Faith Properties. NYSAMLSs
 - $799,9003 bd3 ba1.7k sqft105 Mingo Rd, Old Forge, NY 13420For Sale
 MLS ID #S1697847, Sandra Booton, Listing by: Rocky Point Properties, Inc.. NYSAMLSs
 - $549,0004 bd2 ba1.9k sqft102 Outlook Ter, Old Forge, NY 13420For Sale
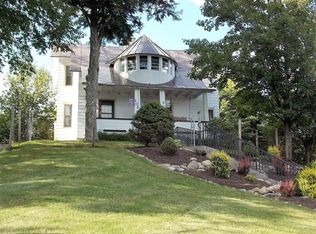 MLS ID #11982103, Elise Lagrange, Listing by: ADIRONDACK HEARTHSIDE REALTY. NY State MLS
 - $1,100,0004 bd3 ba2.4k sqft195 & 191 Easka Rd, Thendara, NY 13472For SaleMLS ID #S1711080, David P. Dunn, Listing by: Herron Realty. NYSAMLSs
- $789,9992 bd2 ba2.5k sqft5117 Pleasant Valley Rd, Brantingham, NY 13312For SaleMLS ID #S1710648, Martha H Ciulla, Listing by: TLC Real Estate LLC - Carthage. NYSAMLSs
- $589,9004 bd2 ba1.5k sqft2592 S Shore Rd, Old Forge, NY 13420For SaleMLS ID #S1684113, Jaimee Tormey, Listing by: Herron Realty. NYSAMLSs
- $439,0003 bd3 ba1.2k sqft141 Fern Ave, Old Forge, NY 13420For SaleMLS ID #S1700782, Kathleen Rivet, Listing by: Herron Realty. NYSAMLSs
- $695,0004 bd2 ba1.7k sqft11539 State Route 28, Forestport, NY 13338For SaleMLS ID #S1693497, Robert J. Lawless, Listing by: Lawless Real Estate. NYSAMLSs
- $499,9005 bd3 ba2.8k sqft7118 Nortonville Rd, Glenfield, NY 13343For SaleMLS ID #S1703990, Michael J Miner, Listing by: Miner Realty & Prop Management. NYSAMLSs
- $599,0004 bd3 ba3.6k sqft996 Lone Pine Dr, Forestport, NY 13338For SaleMLS ID #S1643855, Paul F. Sacco, Listing by: Acropolis Realty Group LLC. NYSAMLSs
- $525,0003 bd3 ba1.8k sqft7636 Hiawatha Lake Rd, Glenfield, NY 13343For SaleMLS ID #S1672698, Carole Dunbar, Listing by: Good Morning Realty. NYSAMLSs
- $399,9003 bd2 ba1.2k sqft1134 Bear Creek Rd, Forestport, NY 13338For SaleMLS ID #S1702745, Sheila A. Beach, Listing by: The Beach Real Estate Team. NYSAMLSs
- $495,0003 bd2 ba1.4k sqft3006 Mohawk Dr E, Forestport, NY 13338For SaleMLS ID #S1682218, Tory M Dunn, Listing by: Herron Realty. NYSAMLSs
