Discover this exceptional 5-bedroom, 3-full-bath home perfectly positioned on nearly 2 private acres overlooking a beautiful 15-acre pond. Offering the ideal balance of peace, privacy, and proximity—just 30 minutes from town—this property lets you feel worlds away while keeping convenience close.
Inside, the open floor plan flows effortlessly between the gourmet kitchen, featuring soapstone countertops and a professional-grade Wolf stove, and the spacious living areas designed for both entertaining and everyday comfort. Enjoy multiple gathering spaces, including a bar room, family room, den, office, and an airy loft, providing endless versatility for modern living.
From sunrise pond views to cozy evenings by the water, every detail of this home invites relaxation and connection with nature. This is more than a home—it’s a private retreat where comfort and craftsmanship meet serenity.
Active
Price cut: $20K (7/24)
$619,000
996 Lone Pine Dr, Forestport, NY 13338
4beds
3,624sqft
Single Family Residence
Built in 1932
1.9 Acres Lot
$-- Zestimate®
$171/sqft
$-- HOA
What's special
Airy loftMultiple gathering spacesSunrise pond viewsOpen floor planBar roomSoapstone countertopsGourmet kitchen
- 84 days
- 531
- 20
Zillow last checked:
Listing updated:
Listed by:
Acropolis Realty Group LLC 315-396-0493,
Paul F. Sacco 315-525-1377
Source: NYSAMLSs,MLS#: S1643855 Originating MLS: Mohawk Valley
Originating MLS: Mohawk ValleyFacts & features
Interior
Bedrooms & bathrooms
- Bedrooms: 4
- Bathrooms: 3
- Full bathrooms: 3
- Main level bathrooms: 1
- Main level bedrooms: 1
Bedroom 1
- Level: First
Bedroom 2
- Level: Second
Bedroom 3
- Level: Second
Bedroom 4
- Level: Second
Basement
- Level: Basement
Dining room
- Level: First
Family room
- Level: First
Family room
- Level: First
Kitchen
- Level: First
Living room
- Level: First
Other
- Level: First
Heating
- Oil, Baseboard
Cooling
- Window Unit(s)
Appliances
- Included: Double Oven, Dryer, Dishwasher, Gas Oven, Gas Range, Microwave, Oil Water Heater, Refrigerator, Washer
- Laundry: Main Level
Features
- Breakfast Bar, Ceiling Fan(s), Cathedral Ceiling(s), Dining Area, Dry Bar, Separate/Formal Dining Room, Entrance Foyer, Separate/Formal Living Room, Guest Accommodations, Great Room, Home Office, Jetted Tub, Other, Pantry, See Remarks, Skylights, Bar, Natural Woodwork, Window Treatments, Bedroom on Main Level, Loft
- Flooring: Carpet, Hardwood, Varies, Vinyl
- Windows: Drapes, Skylight(s), Thermal Windows
- Basement: Full
- Number of fireplaces: 3
Interior area
- Total structure area: 3,624
- Total interior livable area: 3,624 sqft
Video & virtual tour
Property
Parking
- Total spaces: 2
- Parking features: Attached, Garage, Storage, Workshop in Garage, Garage Door Opener
- Attached garage spaces: 2
Features
- Exterior features: Blacktop Driveway
- Waterfront features: Pond
Lot
- Size: 1.9 Acres
- Dimensions: 150 x 0
- Features: Irregular Lot, Wooded
Details
- Parcel number: 30380002500000010070020000
- Special conditions: Standard
- Horses can be raised: Yes
- Horse amenities: Horses Allowed
Construction
Type & style
- Home type: SingleFamily
- Architectural style: Chalet/Alpine
- Property subtype: Single Family Residence
Materials
- Brick, Cedar, Stone
- Foundation: Block, Stone
Condition
- Resale
- Year built: 1932
Utilities & green energy
- Sewer: Septic Tank
- Water: Well
Community & HOA
Location
- Region: Forestport
Financial & listing details
- Price per square foot: $171/sqft
- Tax assessed value: $290,000
- Annual tax amount: $7,739
- Date on market: 10/11/2025
- Cumulative days on market: 142 days
- Listing terms: Cash,Conventional,FHA
Estimated market value
Not available
Estimated sales range
Not available
Not available
Price history
| Date | Event | Price |
|---|---|---|
| 7/24/2026 | Price change | $619,000-3.1%$171/sqft |
Source:  NYSAMLSs #S1643855 Report a problem NYSAMLSs #S1643855 Report a problem | ||
| 6/5/2026 | Listed for sale | $639,000$176/sqft |
Source: NYSAMLSs #S1643855 Report a problem | ||
| 2/5/2026 | Listing removed | $639,000$176/sqft |
Source: NYSAMLSs #S1643855 Report a problem | ||
| 10/11/2025 | Listed for sale | $639,000+1675%$176/sqft |
Source: NYSAMLSs #S1643855 Report a problem | ||
| 6/19/2006 | Sold | $36,000-82%$10/sqft |
Source: Public Record Report a problem | ||
| 7/16/2003 | Sold | $200,000$55/sqft |
Source: Public Record Report a problem | ||
Public tax history
| Year | Property taxes | Tax assessment |
|---|---|---|
| 2025 | -- | $290,000 |
| 2024 | -- | $290,000 |
| 2023 | -- | $290,000 |
| 2022 | -- | $290,000 |
| 2021 | -- | $290,000 |
| 2020 | -- | $290,000 |
| 2019 | -- | $290,000 |
| 2018 | -- | $290,000 |
| 2017 | $7,328 | $290,000 |
| 2016 | -- | $290,000 |
| 2015 | -- | $290,000 |
| 2014 | -- | $290,000 |
| 2013 | -- | $290,000 |
| 2012 | -- | $290,000 -11.8% |
| 2011 | -- | $328,680 -9.7% |
| 2010 | -- | $363,900 -1.6% |
| 2009 | -- | $370,000 |
| 2008 | -- | $370,000 +6% |
| 2007 | -- | $349,000 +104.1% |
| 2006 | -- | $171,000 |
| 2005 | -- | $171,000 |
| 2004 | -- | $171,000 |
| 2003 | -- | $171,000 |
| 2002 | -- | $171,000 |
| 2001 | -- | $171,000 |
| 2000 | -- | $171,000 |
Find assessor info on the county website
Monthly payment
Climate risks
Neighborhood: 13338
Nearby schools
Schools provided by the listing agent
- District: Adirondack
Source: NYSAMLSs. This data may not be complete. We recommend contacting the local school district to confirm school assignments for this home.
Similar homes
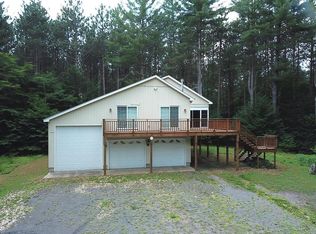
- $459,9003 bd2 ba2.1k sqft11544 State Route 28, Forestport, NY 13338For Sale
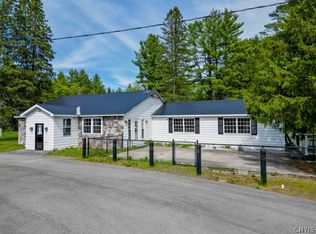
 MLS ID #S1659613, Delbert Ball, Listing by: Keller-Williams Mohawk Valley. NYSAMLSs
 - $775,0003 bd3 ba2.3k sqft10958 Camp Ground Rd, Forestport, NY 13338For Sale
 MLS ID #S1701588, Anyssa Harris, Listing by: Shamrock Real Estate Inc. NYSAMLSs
 - $575,0004 bd3 ba3k sqft10434 Mapledale Rd, Barneveld, NY 13304For Sale
 MLS ID #S1701067, Lori A. Frieden, Listing by: Coldwell Banker Faith Properties R. NYSAMLSs
 - $699,0003 bd5 ba3.6k sqft10003 Welsh District Rd, Remsen, NY 13438For Sale
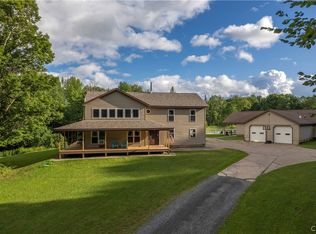 MLS ID #S1705170, Joseph A. McHarris, Listing by: Coldwell Banker Sexton Real Estate. NYSAMLSs
 - $639,0005 bd2 ba2.7k sqft9173 Fraser Rd, Holland Patent, NY 13354For SaleMLS ID #S1698323, Lisa Anken, Listing by: Lawless Real Estate. NYSAMLSs
- $350,0005 bd3 ba2.8k sqft910 River Rd, Boonville, NY 13309For SaleMLS ID #S1692977, Natalie Roth, Listing by: Benn Realty-Main Office. NYSAMLSs
- $499,0007 bd4 ba2.5k sqft8520 Trenton Falls Prospect Rd, Remsen, NY 13438For SaleMLS ID #S1703096, Paul F. Sacco, Listing by: Acropolis Realty Group LLC. NYSAMLSs
- $749,0004 bd3 ba2.4k sqft140 Forge St, Old Forge, NY 13420New ConstructionMLS ID #S1705477, Dawn Timm, Listing by: TIMM ASSOCIATES SOTHEBY'S. NYSAMLSs
- $499,9005 bd3 ba2.8k sqft7118 Nortonville Rd, Glenfield, NY 13343For SaleMLS ID #S1703990, Michael J Miner, Listing by: Miner Realty & Prop Management. NYSAMLSs
- $399,5005 bd2 ba1.8k sqft12256 State Route 46, Boonville, NY 13309For SaleMLS ID #S1703596, Jaime Crowley, Listing by: Benn Realty-Main Office. NYSAMLSs
- $525,0004 bd2 ba2.3k sqft5115 State Route 12, Glenfield, NY 13343For SaleMLS ID #S1685208, Britton A Abbey, Listing by: Good Morning Realty. NYSAMLSs
- $389,9006 bd3 ba3.1k sqft10279 Old State Route 12, Remsen, NY 13438For SaleMLS ID #S1683616, Katarena Lafave, Listing by: Lawless Real Estate. NYSAMLSs
- $625,0007 bd4 ba3.5k sqft134 Erwin St, Boonville, NY 13309For SaleMLS ID #S1704398, Jerry Almas, Listing by: Brockway-Carpenter Real Estate LLC. NYSAMLSs
- $525,0003 bd3 ba1.8k sqft7636 Hiawatha Lake Rd, Glenfield, NY 13343For SaleMLS ID #S1672698, Carole Dunbar, Listing by: Good Morning Realty. NYSAMLSs
- $899,9004 bd2 ba2.5k sqft463 Hughes Rd, Remsen, NY 13438For SaleMLS ID #S1678787, James Clute, Listing by: Berkshire Hathaway CNY Realty. NYSAMLSs
- $429,9004 bd2 ba2k sqft10636 N Gage Rd, Barneveld, NY 13304For SaleMLS ID #S1691760, Robin Mongeau, Listing by: River Hills Properties LLC Barn. NYSAMLSs
- $389,9003 bd3 ba2.8k sqft133 Mappa Ave, Barneveld, NY 13304For SaleMLS ID #S1705792, Robin Mongeau, Listing by: River Hills Properties LLC Barn. NYSAMLSs
- $349,0004 bd2 ba3.3k sqft12650 Post St, Boonville, NY 13309For SaleMLS ID #S1678041, Jennifer Law, Listing by: Good Morning Realty. NYSAMLSs
