Located just minutes from the village of Old Forge, this spacious year-round home offers 4 bedrooms, 3 baths, and an oversized heated two-car garage. The exceptionally large primary bedroom offers plenty of room to relax and ample storage, while a smaller bedroom, currently used for storage, could easily serve as a home office, bunk room, or additional guest space. The inviting eat-in kitchen features a sliding glass door leading to a slate patio and overlooks the beautiful, level backyard. Outdoor living is a highlight, with a screened-in front porch. The scenic backyard also offers a fire pit area, wood and storage sheds, and convenient access to a main-floor bathroom. Freshly painted throughout, the home also includes attractive furniture and a generator, making it a comfortable and well-equipped Adirondack retreat.
Pending
Price cut: $25K (8/14)
$575,000
272 S Shore Rd, Old Forge, NY 13420
4beds
2,640sqft
Single Family Residence
Built in 1924
0.41 Acres Lot
$-- Zestimate®
$218/sqft
$-- HOA
What's special
Beautiful level backyardScenic backyardScreened-in front porchExceptionally large primary bedroomWood and storage shedsFire pit areaFreshly painted throughout
- 69 days
- 426
- 31
Zillow last checked:
Listing updated:
Listed by:
Timm Associates Sothebys International Realty 315-369-3951,
Heather Timm Keen
Source: ACVMLS,MLS#: 207856
Facts & features
Interior
Bedrooms & bathrooms
- Bedrooms: 4
- Bathrooms: 3
- Full bathrooms: 3
- Main level bathrooms: 1
Heating
- Baseboard, Hot Water
Cooling
- Ceiling Fan(s)
Appliances
- Included: Dishwasher, Dryer, ENERGY STAR Qualified Refrigerator, Gas Oven, Gas Range, Microwave, Refrigerator, Washer
- Laundry: Laundry Room, Main Level
Features
- Granite Counters, Ceiling Fan(s), High Speed Internet, Kitchen Island, Storage
- Flooring: Carpet, Tile, Wood
- Windows: Blinds
- Basement: Crawl Space
- Has fireplace: No
Interior area
- Total structure area: 2,640
- Total interior livable area: 2,640 sqft
- Finished area above ground: 2,640
- Finished area below ground: 0
Video & virtual tour
Property
Parking
- Total spaces: 4
- Parking features: Garage Door Opener, Garage Faces Front, Gravel, Heated Garage
- Attached garage spaces: 2
- Uncovered spaces: 2
Features
- Levels: Two
- Stories: 2
- Patio & porch: Porch, Screened
- Exterior features: Fire Pit, Smart Camera(s)/Recording
- Pool features: None
- Fencing: Front Yard,None
- Has view: Yes
- View description: Forest, Neighborhood
Lot
- Size: 0.41 Acres
- Dimensions: 121 x 151
- Features: Back Yard, Front Yard, Native Plants, Rectangular Lot
Details
- Additional structures: Shed(s)
- Parcel number: 041.60111
- Zoning: Residential
- Other equipment: Generator
Construction
Type & style
- Home type: SingleFamily
- Architectural style: Colonial
- Property subtype: Single Family Residence
Materials
- Vinyl Siding
- Foundation: Block
- Roof: Metal
Condition
- Updated/Remodeled
- New construction: No
- Year built: 1924
Utilities & green energy
- Electric: Generator
- Sewer: Septic Tank
- Water: Public
- Utilities for property: Internet Connected, Water Connected, Propane
Community & HOA
Location
- Region: Old Forge
Financial & listing details
- Price per square foot: $218/sqft
- Tax assessed value: $250,408
- Annual tax amount: $1,017
- Date on market: 7/14/2026
- Listing agreement: Exclusive Right To Sell
- Listing terms: Cash,Conventional
- Lease term: Short Term Lease
- Road surface type: Paved
Estimated market value
Not available
Estimated sales range
Not available
Not available
Price history
| Date | Event | Price |
|---|---|---|
| 9/14/2026 | Pending sale | $575,000$218/sqft |
Source:  ACVMLS #207856 Report a problem ACVMLS #207856 Report a problem | ||
| 8/14/2026 | Price change | $575,000-4.2%$218/sqft |
Source:  NYSAMLSs #S1698349 Report a problem NYSAMLSs #S1698349 Report a problem | ||
| 7/14/2026 | Listed for sale | $600,000+144.9%$227/sqft |
Source: NYSAMLSs #S1698349 Report a problem | ||
| 6/2/2011 | Sold | $245,000$93/sqft |
Source: Agent Provided Report a problem | ||
Public tax history
| Year | Property taxes | Tax assessment |
|---|---|---|
| 2018 | $2,846 | $245,400 |
| 2017 | $2,846 | $245,400 |
| 2016 | -- | $245,400 |
| 2015 | -- | $245,400 |
| 2014 | -- | $245,400 |
Find assessor info on the county website
Monthly payment
Climate risks
Neighborhood: 13420
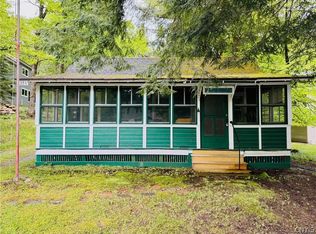
Similar homes
- $589,9004 bd2 ba1.5k sqft2592 S Shore Rd, Old Forge, NY 13420For Sale

 MLS ID #S1684113, Jaimee Tormey, Listing by: Herron Realty. NYSAMLSs
 - $749,0004 bd3 ba2.2k sqft186 Tuttle Rd, Old Forge, NY 13420For Sale By Owner
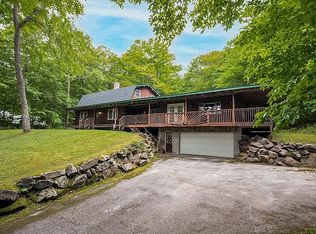
- $749,0004 bd3 ba2.4k sqft140 Forge St, Old Forge, NY 13420New Construction
 MLS ID #S1705477, Dawn Timm, Listing by: TIMM ASSOCIATES SOTHEBY'S. NYSAMLSs
 - $799,0006 bd2 ba1.6k sqft120 Fedder Rd, Old Forge, NY 13420For Sale
 MLS ID #207826, Dawn Timm, Listing by: Timm Associates Sothebys International Realty. ACVMLS
 - $799,9003 bd3 ba1.7k sqft105 Mingo Rd, Old Forge, NY 13420For SaleMLS ID #S1697847, Sandra Booton, Listing by: Rocky Point Properties, Inc.. NYSAMLSs
- $619,0004 bd3 ba3.6k sqft996 Lone Pine Dr, Forestport, NY 13338For SaleMLS ID #S1643855, Paul F. Sacco, Listing by: Acropolis Realty Group LLC. NYSAMLSs
- $799,0007 bd4 ba3.2k sqft2704 State Route 28, Old Forge, NY 13420For SaleMLS ID #S1680774, Joseph C. Pantola Jr., Listing by: Coldwell Banker Faith Properties. NYSAMLSs
- $525,0003 bd3 ba1.8k sqft7636 Hiawatha Lake Rd, Glenfield, NY 13343For SaleMLS ID #S1672698, Carole Dunbar, Listing by: Good Morning Realty. NYSAMLSs
- $695,0004 bd2 ba1.7k sqft11539 State Route 28, Forestport, NY 13338For SaleMLS ID #S1693497, Robert J. Lawless, Listing by: Lawless Real Estate. NYSAMLSs
- $459,9003 bd2 ba2.1k sqft11544 State Route 28, Forestport, NY 13338For SaleMLS ID #S1659613, Delbert Ball, Listing by: Keller-Williams Mohawk Valley. NYSAMLSs
- $789,9992 bd2 ba2.5k sqft5117 Pleasant Valley Rd, Brantingham, NY 13312For SaleMLS ID #S1710648, Martha H Ciulla, Listing by: TLC Real Estate LLC - Carthage. NYSAMLSs
- $309,0003 bd2 ba1.3k sqft113 Spruce Rd, Woodgate, NY 13494For SaleMLS ID #S1705258, Tory M Dunn, Listing by: Herron Realty. NYSAMLSs
- $309,0004 bd2 ba1.3k sqft13937 State Route 28, Forestport, NY 13338For SaleMLS ID #S1708250, Richard M. Parent, Listing by: Coldwell Banker Prime Properties. NYSAMLSs
