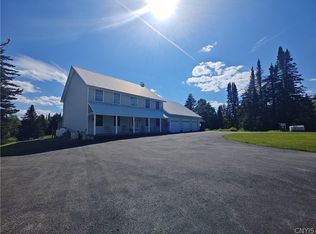
Set on 12.85 private acres in Greig, NY, this exceptional new construction home blends thoughtful craftsmanship with modern luxury in a stunning natural setting. This three-story residence offers a bright open floor plan with expansive windows that frame the peaceful surroundings. A propane fireplace anchors the living area, while a porch provides an inviting spot to relax and enjoy the landscape.
The showpiece kitchen is both beautiful and functional, centered around an Ilve Majestic range and hood, flanked by integrated Liebherr refrigerator and freezer units seamlessly built into custom cabinetry. A spacious island with Cambria quartz countertops offers seating, a farmhouse sink, and dual dishwashers -- ideal for entertaining or everyday living.
The main level features six-inch white oak flooring, ten-foot ceilings, and a stunning primary suite with dual vanities, a soaking tub, and a custom shower accented with IPE Brazilian walnut walls. There is also a guest bedroom and a half bath on the main level.
Radiant flooring warms the ground level, which includes a dedicated home office and an immaculate three-car garage with potential for future living space conversion. A separate studio with its own entrance, private bath, and kitchenette offers incredible flexibility -- perfect for a guest suite, rental opportunity, home business, gym, or creative space.
The third floor adds a large bedroom, a full bath and generous unfinished space ready for a game room, theater, or additional living area.
Despite its privacy, the property is a short trail away from area restaurants and is minutes from Brantingham Lake, ATV and snowmobile trails, the Pine Tree Inn, and Brantingham Golf Club. A scenic wetland enhances the natural setting. High-end furnishings are available separately for $50,000, creating a turnkey opportunity.
New construction
$889,000
5512 Pine Wood Dr, Greig, NY 13345
4beds
2,970sqft
Single Family Residence
Built in 2024
12.85 Acres Lot
$864,100 Zestimate®
$299/sqft
$-- HOA
What's special
Six-inch white oak flooringDedicated home officeBright open floor planTen-foot ceilingsSoaking tubDual dishwashersImmaculate three-car garage
- 196 days |
- 424 |
- 13 |
Zillow last checked:
Listing updated:
Listed by:
Timm Associates Sothebys International Realty 315-369-3951,
Heather Timm Keen
Source: ACVMLS,MLS#: 206529
Facts & features
Interior
Bedrooms & bathrooms
- Bedrooms: 4
- Bathrooms: 4
- Full bathrooms: 3
- 1/2 bathrooms: 1
- Main level bathrooms: 1
- Main level bedrooms: 2
Heating
- Ductless, Hot Water, Radiant Floor, Zoned
Cooling
- Ceiling Fan(s), Dual, Ductless
Appliances
- Included: Built-In Freezer, Built-In Refrigerator, Dishwasher, Exhaust Fan, Gas Cooktop, Gas Range, Tankless Water Heater, Washer/Dryer Stacked
- Laundry: Main Level, Washer Hookup, See Remarks
Features
- Ceiling Fan(s), Chandelier, High Ceilings, High Speed Internet, Kitchen Island, Open Floorplan, Soaking Tub, Storage
- Flooring: Luxury Vinyl, Tile, Wood
- Doors: French Doors, Sliding Doors
- Windows: Double Pane Windows, Vinyl Clad Windows
- Basement: Full,Partially Finished,Storage Space,Walk-Out Access
- Number of fireplaces: 1
- Fireplace features: Gas, Great Room
Interior area
- Total structure area: 2,970
- Total interior livable area: 2,970 sqft
- Finished area above ground: 2,346
- Finished area below ground: 624
Video & virtual tour
Property
Parking
- Total spaces: 7
- Parking features: Additional Parking, Basement, Garage Door Opener, Garage Faces Rear, Gravel, Heated Garage, Private
- Attached garage spaces: 3
- Uncovered spaces: 4
Features
- Levels: Three Or More
- Stories: 3
- Patio & porch: Rear Porch
- Exterior features: Storage
- Pool features: None
- Has view: Yes
- View description: Forest
Lot
- Size: 12.85 Acres
- Features: Wetlands, Wooded
- Topography: Wetlands
Details
- Parcel number: 277.000102.400
- Zoning: Residential
- Other equipment: Generator Hookup
Construction
Type & style
- Home type: SingleFamily
- Property subtype: Single Family Residence
Materials
- Attic/Crawl Hatchway(s) Insulated, Concrete, ICFs (Insulated Concrete Forms), See Remarks
- Foundation: Poured
- Roof: Shingle
Condition
- New Construction
- New construction: Yes
- Year built: 2024
Utilities & green energy
- Sewer: Septic Tank
- Water: Well Drilled
- Utilities for property: Cable Connected, Electricity Connected, Internet Connected, Water Connected, Propane
Green energy
- Energy efficient items: HVAC, Insulation, Lighting, Water Heater
Community & HOA
Community
- Security: Carbon Monoxide Detector(s), Smoke Detector(s)
- Subdivision: None
HOA
- Has HOA: No
Location
- Region: Greig
Financial & listing details
- Price per square foot: $299/sqft
- Annual tax amount: $488
- Date on market: 2/5/2026
- Listing agreement: Exclusive Right To Sell
- Listing terms: Cash,Conventional
- Lease term: Short Term Lease
- Electric utility on property: Yes
- Road surface type: Gravel
Estimated market value
$864,100
$821,000 - $907,000
$3,511/mo
Price history
| Date | Event | Price |
|---|---|---|
| 2/5/2026 | Listed for sale | $889,000$299/sqft |
Source:  ACVMLS #206529 Report a problem ACVMLS #206529 Report a problem | ||
Public tax history
Tax history is unavailable.
Monthly payment
Climate risks
Neighborhood: 13345
Nearby schools
GreatSchools rating
- 7/10South Lewis Elementary SchoolGrades: PK-4Distance: 6.9 mi
- 5/10South Lewis Middle SchoolGrades: 5-8Distance: 6.9 mi
- 6/10South Lewis Senior High SchoolGrades: 9-12Distance: 6.9 mi

- $--3.2 acresLOT Pine Wood Dr #D, Brantingham, NY 13312Off Market
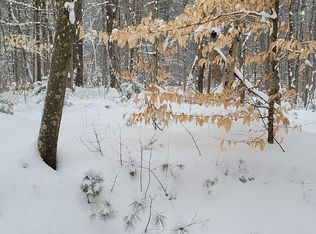
- $--3.2 acresLOT Pine Wood Dr #C, Brantingham, NY 13312Off Market
- $330,4003 bd2 ba1.4k sqft5601 N Shore Rd, Brantingham, NY 13312Off Market

- $44,20012.86 acresPine Wood Dr, Brantingham, NY 13312Off Market
- $392,7004 bd2 ba1.1k sqft5600 N Shore Rd, Brantingham, NY 13312Off Market
- $323,1004 bd1 ba1.1k sqft5602 N Shore Rd, Brantingham, NY 13312Off Market
- $423,5001 bd1 ba660 sqft5614 N Shore Rd, Brantingham, NY 13312Off Market
- $258,4003 bd2 ba896 sqft5621 N Shore Rd, Brantingham, NY 13312Off Market
A local agent can set up tours, give advice and negotiate with sellers.
Similar homes
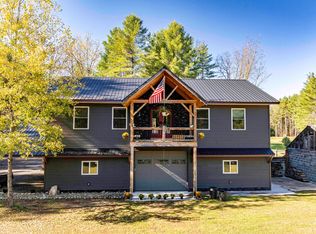
- $845,0006 bd3 ba2.5k sqft5581 Partridgeville Rd, Brantingham, NY 13312For Sale
 MLS ID #206189, Darci Walldroff Byrne, Listing by: Timm Associates Sothebys International Realty. ACVMLS
 - $499,9005 bd3 ba2.8k sqft7118 Nortonville Rd, Glenfield, NY 13343For Sale

 MLS ID #S1703990, Michael J Miner, Listing by: Miner Realty & Prop Management. NYSAMLSs
 - $950,0003 bd3 ba3k sqft3442 Byrons Corners Rd, Constableville, NY 13325For Sale
 MLS ID #S1706946, Dean Shlotzhauer, Listing by: Terra Real Estate. NYSAMLSs
 - $749,0004 bd3 ba2.4k sqft140 Forge St, Old Forge, NY 13420New Construction
 MLS ID #S1705477, Dawn Timm, Listing by: TIMM ASSOCIATES SOTHEBY'S. NYSAMLSs
 - $525,0003 bd3 ba1.8k sqft7636 Hiawatha Lake Rd, Glenfield, NY 13343For SaleMLS ID #S1672698, Carole Dunbar, Listing by: Good Morning Realty. NYSAMLSs
- $525,0004 bd2 ba2.3k sqft5115 State Route 12, Glenfield, NY 13343For SaleMLS ID #S1685208, Britton A Abbey, Listing by: Good Morning Realty. NYSAMLSs
- $695,0004 bd2 ba1.7k sqft11539 State Route 28, Forestport, NY 13338For SaleMLS ID #S1693497, Robert J. Lawless, Listing by: Lawless Real Estate. NYSAMLSs
- $575,0004 bd3 ba2.6k sqft272 S Shore Rd, Old Forge, NY 13420For SaleMLS ID #207856, Heather Timm Keen, Listing by: Timm Associates Sothebys International Realty. ACVMLS
- $619,0004 bd3 ba3.6k sqft996 Lone Pine Dr, Forestport, NY 13338For SaleMLS ID #S1643855, Paul F. Sacco, Listing by: Acropolis Realty Group LLC. NYSAMLSs
- $799,0007 bd4 ba3.2k sqft2704 State Route 28, Old Forge, NY 13420For SaleMLS ID #S1680774, Joseph C. Pantola Jr., Listing by: Coldwell Banker Faith Properties. NYSAMLSs
- $595,0003 bd3 ba1.8k sqft1944 State Route 28, Thendara, NY 13472For SaleMLS ID #R1680399, Sandra King, Listing by: Keller Williams Realty Gateway. NYSAMLSs
- $459,9003 bd2 ba2.1k sqft11544 State Route 28, Forestport, NY 13338For SaleMLS ID #S1659613, Delbert Ball, Listing by: Keller-Williams Mohawk Valley. NYSAMLSs
- $599,0005 bd3 ba3.1k sqft5551 Naumburg Ln, Castorland, NY 13620For SaleMLS ID #S1705274, Calvin Campany, Listing by: Howard Hanna-Watertown. NYSAMLSs
- $625,0007 bd4 ba3.5k sqft134 Erwin St, Boonville, NY 13309For SaleMLS ID #S1704398, Jerry Almas, Listing by: Brockway-Carpenter Real Estate LLC. NYSAMLSs
