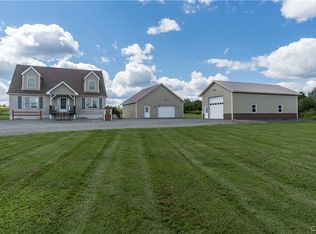
Tug Hill!Colonial on 40 secluded acres! Welcome to this sprawling 3 bedroom solidly built Tug Hill retreat! Also includes seperate 2nd Garage with 2 bed In-Law! This home has direct access to the main snowmobile and ATV trails. There is a 3 bay,6 car attached garage with side carport and rear drive-in shed for snowmobiles. Enter the home through a grand oak foyer with open stairs, French doors to dining room on one side and Parlor on the other! Enjoy the large rear country kitchen with all wood cabinets and island, 2 pantries for lots of storage and another set of French doors to a deck, a living room and first floor laundry and a half bath. The four season sunroom overlooks the scenic rear yard and is cozy all year long with a propane stove. Upstairs there are 3 large bedrooms, 2 full baths and a walk-in attic. A poured basement wall has an overhead door for drive in storage. The main home has central air, central vac and whole home generator. So many extras.... this property has a separate 4-6 car 50x32 heated garage with a 1500 sq ft In Law apartment having its own well and septic and 2 big bedrooms, kitchen with dining area, great room and full bath. Endless opportunities! 4 Season room is not in SF total! PLEASE DO NOT TOUR THIS PROPERTY WITHOUT AN APPOINTMENT! No Showings Until 8-30-2026
Active
Price cut: $60K (9/27)
$890,000
3442 Byrons Corners Rd, Constableville, NY 13325
3beds
3,024sqft
Single Family Residence
Built in 1998
40.6 Acres Lot
$-- Zestimate®
$294/sqft
$-- HOA
What's special
Half bathCentral vacFirst floor laundryWalk-in attic
- 56 days
- 215
- 1
Zillow last checked:
Listing updated:
Listed by:
Terra Real Estate 315-697-3400,
Dean Shlotzhauer 315-697-3400
Source: NYSAMLSs,MLS#: S1706946 Originating MLS: Syracuse
Originating MLS: SyracuseFacts & features
Interior
Bedrooms & bathrooms
- Bedrooms: 3
- Bathrooms: 3
- Full bathrooms: 2
- 1/2 bathrooms: 1
- Main level bathrooms: 1
Heating
- Propane, Oil, Baseboard
Cooling
- Central Air
Appliances
- Included: Electric Water Heater, Refrigerator, Tankless Water Heater
Features
- Separate/Formal Dining Room, Entrance Foyer, Eat-in Kitchen, Separate/Formal Living Room, Country Kitchen, Pantry, See Remarks, Sliding Glass Door(s), Natural Woodwork, In-Law Floorplan, Bath in Primary Bedroom, Workshop
- Flooring: Carpet, Hardwood, Tile, Varies, Vinyl
- Doors: Sliding Doors
- Basement: Full,Walk-Out Access
- Number of fireplaces: 1
Interior area
- Total structure area: 3,024
- Total interior livable area: 3,024 sqft
Video & virtual tour
Property
Parking
- Total spaces: 10
- Parking features: Attached, Garage, Heated Garage, Workshop in Garage, Driveway, Garage Door Opener
- Attached garage spaces: 10
Features
- Levels: Two
- Stories: 2
- Patio & porch: Covered, Deck, Porch
- Exterior features: Blacktop Driveway, Deck, Gravel Driveway, Private Yard, See Remarks, Propane Tank - Leased
Lot
- Size: 40.6 Acres
- Dimensions: 1480 x 1150
- Features: Agricultural, Irregular Lot, Rural Lot, Secluded
Details
- Additional structures: Barn(s), Outbuilding, Other, Second Garage, Garage Apartment
- Parcel number: 23548935000000010233100000
- Special conditions: Standard
- Other equipment: Generator
Construction
Type & style
- Home type: SingleFamily
- Architectural style: Colonial
- Property subtype: Single Family Residence
Materials
- Aluminum Siding, Spray Foam Insulation, Vinyl Siding, Copper Plumbing
- Foundation: Poured
Condition
- Resale
- Year built: 1998
Utilities & green energy
- Electric: Circuit Breakers
- Sewer: Septic Tank
- Water: Well
- Utilities for property: Electricity Connected
Community & HOA
Community
- Features: Trails/Paths
Location
- Region: Constableville
Financial & listing details
- Price per square foot: $294/sqft
- Tax assessed value: $263,700
- Annual tax amount: $8,226
- Date on market: 8/15/2026
- Listing terms: Cash,Conventional,FHA
Estimated market value
Not available
Estimated sales range
Not available
Not available
Price history
| Date | Event | Price |
|---|---|---|
| 9/27/2026 | Price change | $890,000-6.3%$294/sqft |
Source:  NYSAMLSs #S1706946 Report a problem NYSAMLSs #S1706946 Report a problem | ||
| 8/15/2026 | Listed for sale | $950,000$314/sqft |
Source: NYSAMLSs #S1706946 Report a problem | ||
Public tax history
| Year | Property taxes | Tax assessment |
|---|---|---|
| 2025 | -- | $263,700 |
| 2024 | -- | $263,700 |
| 2023 | -- | $263,700 |
| 2022 | -- | $263,700 |
| 2021 | -- | $263,700 |
| 2020 | -- | $263,700 |
| 2019 | -- | $263,700 |
| 2018 | -- | $263,700 |
| 2017 | $5,981 | $263,700 |
| 2016 | -- | $263,700 |
| 2015 | -- | $263,700 |
| 2014 | -- | $263,700 |
| 2013 | -- | $263,700 |
| 2012 | -- | $263,700 |
| 2011 | -- | $263,700 +3002.4% |
| 2010 | -- | $8,500 |
| 2009 | -- | $8,500 |
| 2008 | -- | $8,500 |
| 2007 | -- | $8,500 |
| 2006 | -- | $8,500 |
| 2005 | -- | $8,500 +41.7% |
| 2004 | -- | $6,000 |
| 2003 | -- | $6,000 |
| 2002 | -- | $6,000 |
Find assessor info on the county website
Monthly payment
Climate risks
Neighborhood: 13325
Nearby schools
Schools provided by the listing agent
- District: South Lewis
Source: NYSAMLSs. This data may not be complete. We recommend contacting the local school district to confirm school assignments for this home.
- $17,700-- bd-- ba-- sqftByrons Corners Rd, Constableville, NY 13325Off Market
- $178,1002 bd1 ba1.1k sqft3421 Byrons Corners Rd, Constableville, NY 13325Off Market
- $16,800-- bd-- ba-- sqft49 County Rte, Constableville, NY 13325Off Market
- $72,7002 bd1 ba1.1k sqft3413 Byrons Corners Rd, Constableville, NY 13325Off Market
Similar homes
- $449,0003 bd2 ba2.1k sqft5164 Zimmer Rd, Constableville, NY 13325For Sale
 MLS ID #S1712616, Carole Dunbar, Listing by: Good Morning Realty. NYSAMLSs
 - $789,9992 bd2 ba2.5k sqft5117 Pleasant Valley Rd, Brantingham, NY 13312For Sale
 MLS ID #S1710648, Martha H Ciulla, Listing by: TLC Real Estate LLC - Carthage. NYSAMLSs
 - $845,0006 bd3 ba2.5k sqft5581 Partridgeville Rd, Brantingham, NY 13312For Sale
 MLS ID #206189, Darci Walldroff Byrne, Listing by: Timm Associates Sothebys International Realty. ACVMLS
 - $499,9005 bd3 ba2.8k sqft7118 Nortonville Rd, Glenfield, NY 13343For Sale
 MLS ID #S1703990, Michael J Miner, Listing by: Miner Realty & Prop Management. NYSAMLSs
 - $525,0004 bd2 ba2.3k sqft5115 State Route 12, Glenfield, NY 13343For SaleMLS ID #S1685208, Britton A Abbey, Listing by: Good Morning Realty. NYSAMLSs
- $479,9004 bd2 ba2.3k sqft10983 River Rd, Camden, NY 13316For SaleMLS ID #S1678318, Erin LaPlante, Listing by: Wilkes Real Estate LLC. NYSAMLSs
- $599,0004 bd3 ba3.6k sqft996 Lone Pine Dr, Forestport, NY 13338For SaleMLS ID #S1643855, Paul F. Sacco, Listing by: Acropolis Realty Group LLC. NYSAMLSs
- $579,9003 bd2 ba1.7k sqft141 Island View Rd, Boonville, NY 13309For SaleMLS ID #S1715500, Elizabeth M Miller, Listing by: Gentry Realty. NYSAMLSs
